Floorplans

New Home Floorplans in Citrus Springs

Exploring New Home Floor Plans in Citrus Springs, FL offers homebuyers a peaceful setting paired with modern, flexible home layouts. Located in northern Citrus County along US-41 and SR-200, Citrus Springs provides easy access to nearby Dunnellon, Ocala, and Crystal River while maintaining a quiet, natural suburban feel.

Key Highlights of Citrus Springs Floor Plans

  • Modern Layout Options: Open-concept floor plans, primary suite retreats, energy-efficient construction, and multi-car garages designed for easy living.

  • Outdoor Recreation: Minutes from world-class kayaking at Rainbow Springs State Park and direct access to the 46-mile paved Withlacoochee State Trail.

  • Local Amenities: Home to the public Citrus Springs Golf & Country Club, neighborhood parks, tennis courts, and local community spaces.

  • Convenient Commuting: Positioned for quick travel south to Inverness or north to Ocala’s shopping, dining, and healthcare corridors.

Browse Available Designs Below

Review the floor plans below to explore current square footage options, modern finishes, and custom layout selections for new construction homes in Citrus Springs.

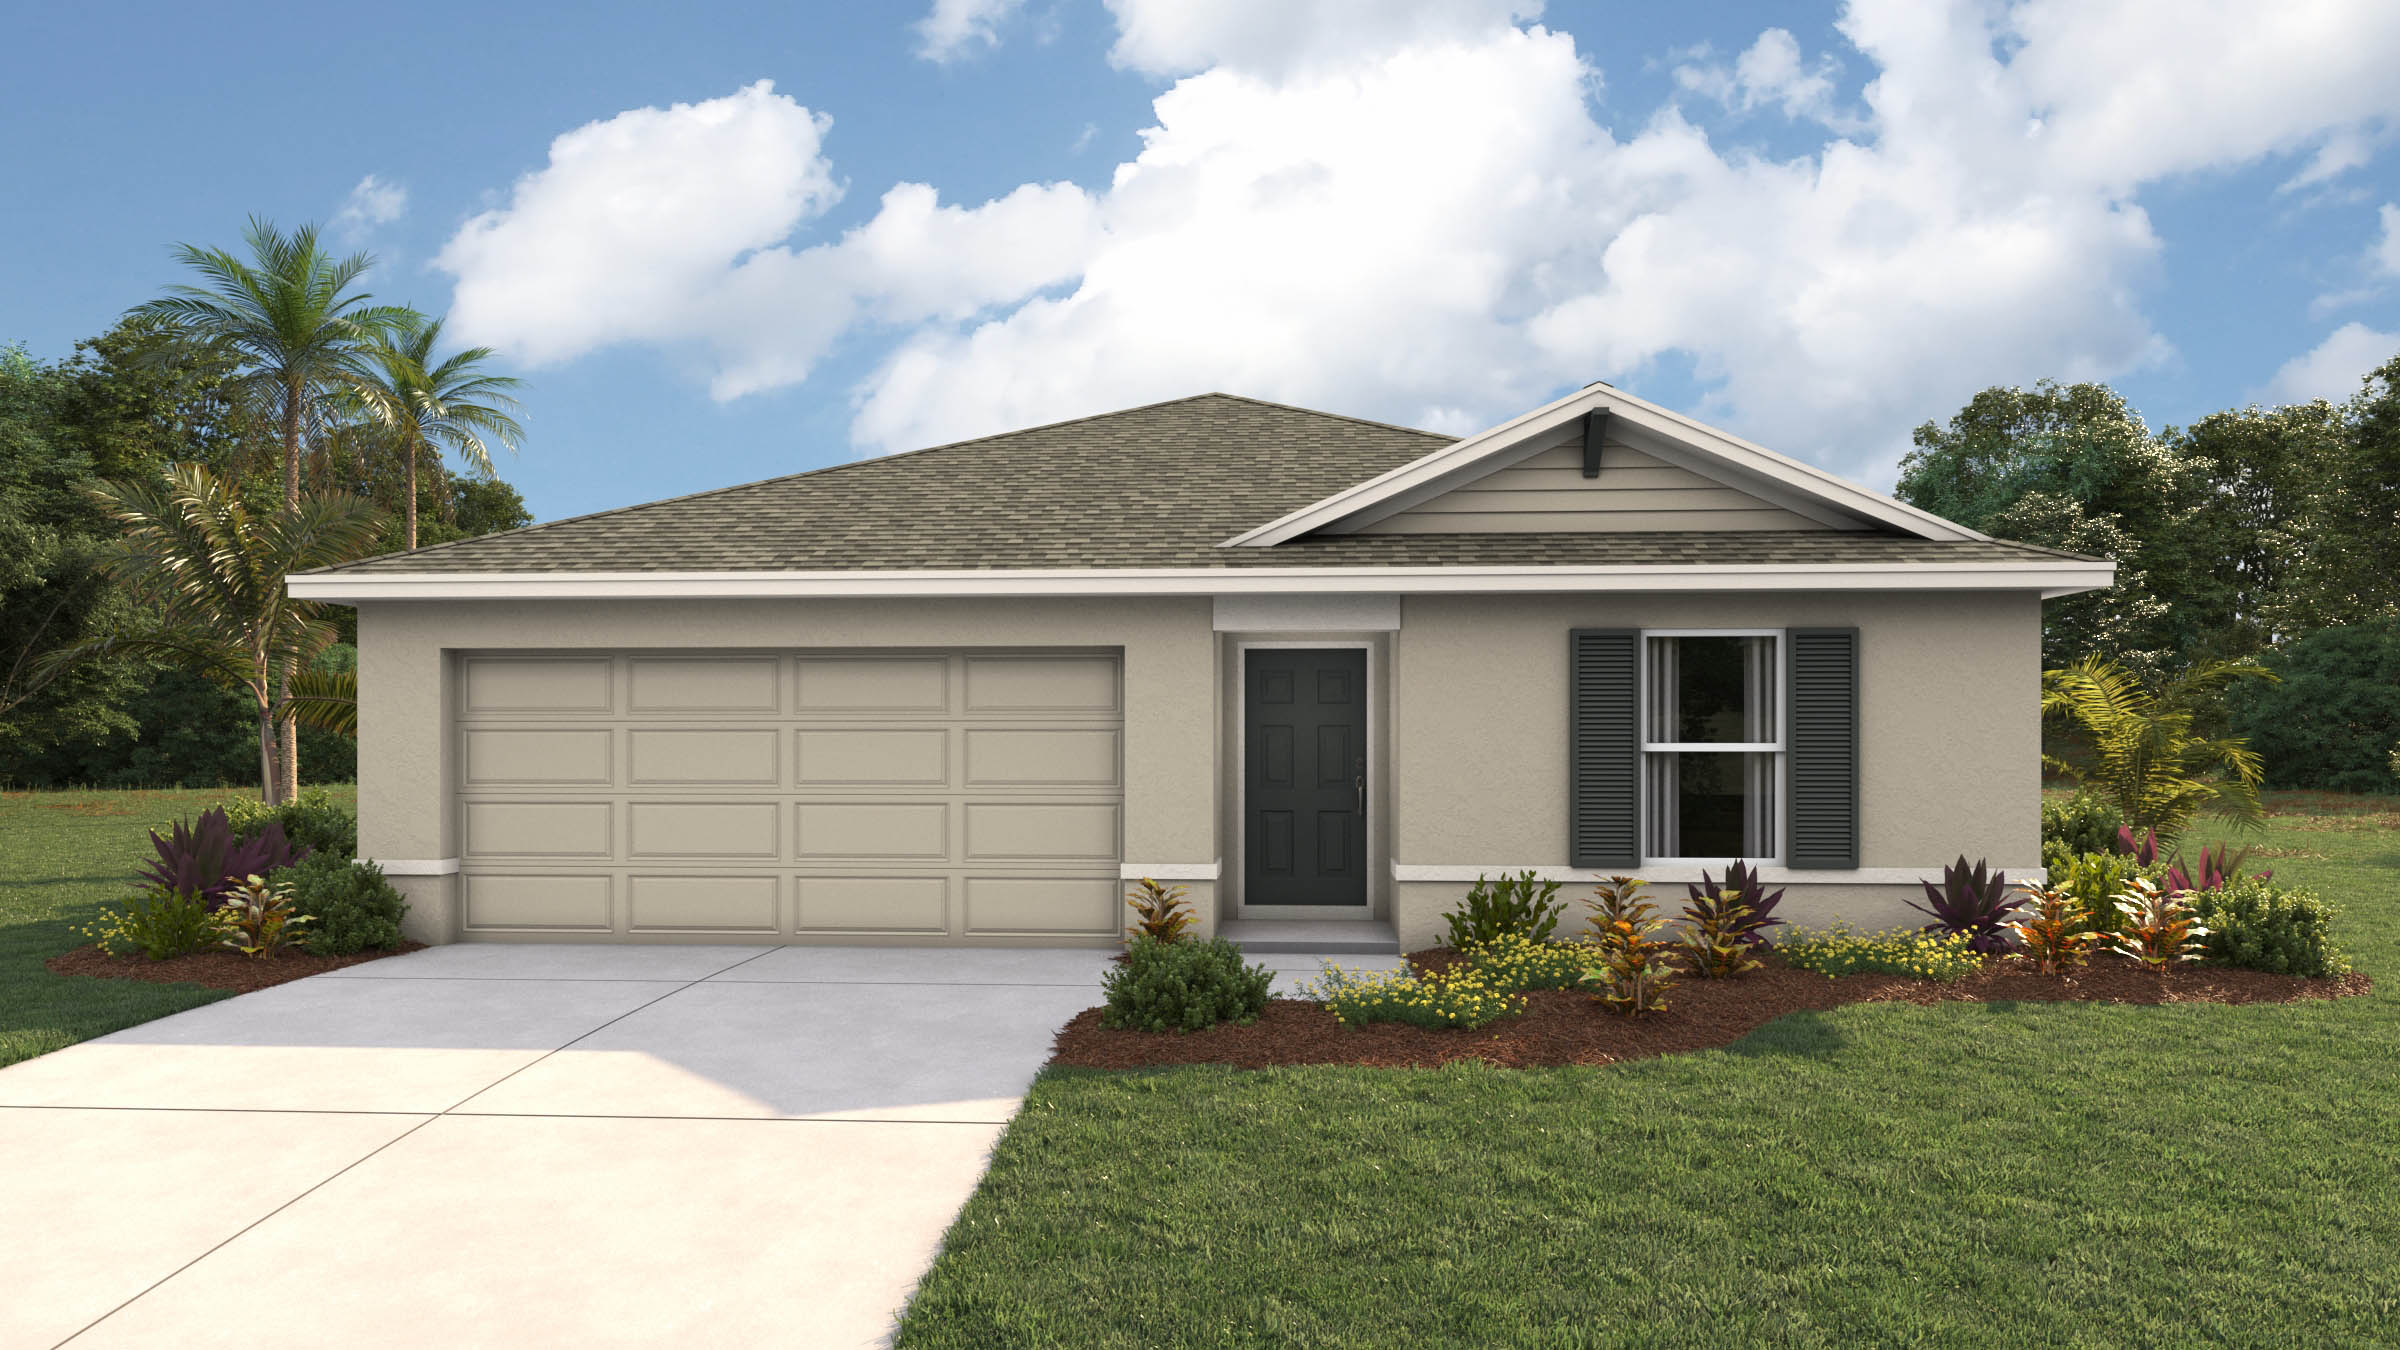
1828 square foot home - 4 bed, 2 bath, 2 car garage - Belleview Home For Sale

Cali

Iconic. Versatile. Built for Modern Living. The Cali is one of the most popular single-story layouts, crafted completely with durable concrete block construction and featuring

Read More »
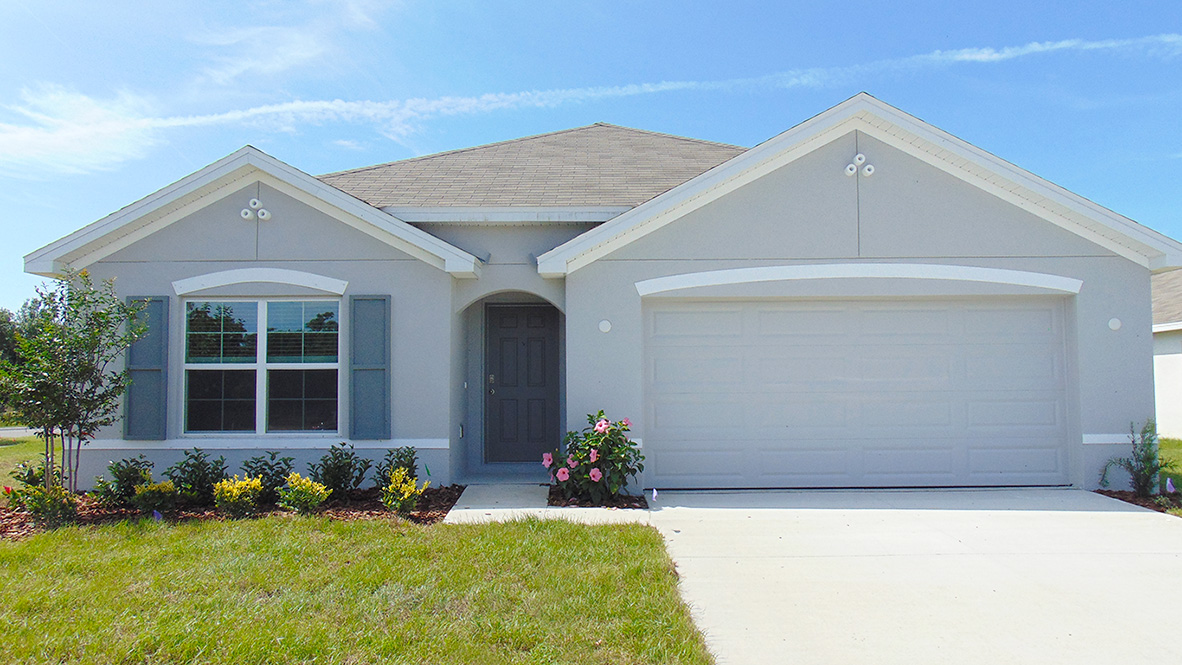
1328 Square Foot home - 3 bed, 2 bath 2 car garage -

Archer II

Open Design. Smart Layout. Pure Comfort. Archer II is a single-story, all concrete block home featuring three bedrooms, two full bathrooms, and an open floor

Read More »