Floorplans

New Home Floorplans in Ocala

Exploring New Home Floor Plans in Ocala, FL gives homebuyers access to dynamic layout options in the heart of Marion County. Renowned as the “Horse Capital of the World” and anchored by major travel routes like I-75, SR-200, and US-441, Ocala offers single-family floor plans designed for everyday functionality, low-maintenance living, and modern comfort.

Key Highlights of Ocala Floor Plans

  • Versatile Living Layouts: Open-concept floor plans, flexible multi-purpose rooms, primary bedroom retreats, energy-efficient building features, and spacious multi-car garages.

  • Premier Outdoor Access: Close proximity to Silver Springs State Park, the Cross Florida Greenway, and the extensive trail networks of the Ocala National Forest.

  • Thriving Local Culture: Quick drives to Historic Downtown Ocala, world-class equestrian venues like the World Equestrian Center, top healthcare corridors, and regional shopping destinations.

  • Neighborhood Amenities: Situated near local parks like Tuscawilla Park and Sholom Park, community sports complexes, and top Marion County public and private schools.

Discover Modern Floor Plans Below

Review the listings below to explore current layout configurations, square footage options, and custom architectural features for new construction homes across Ocala.

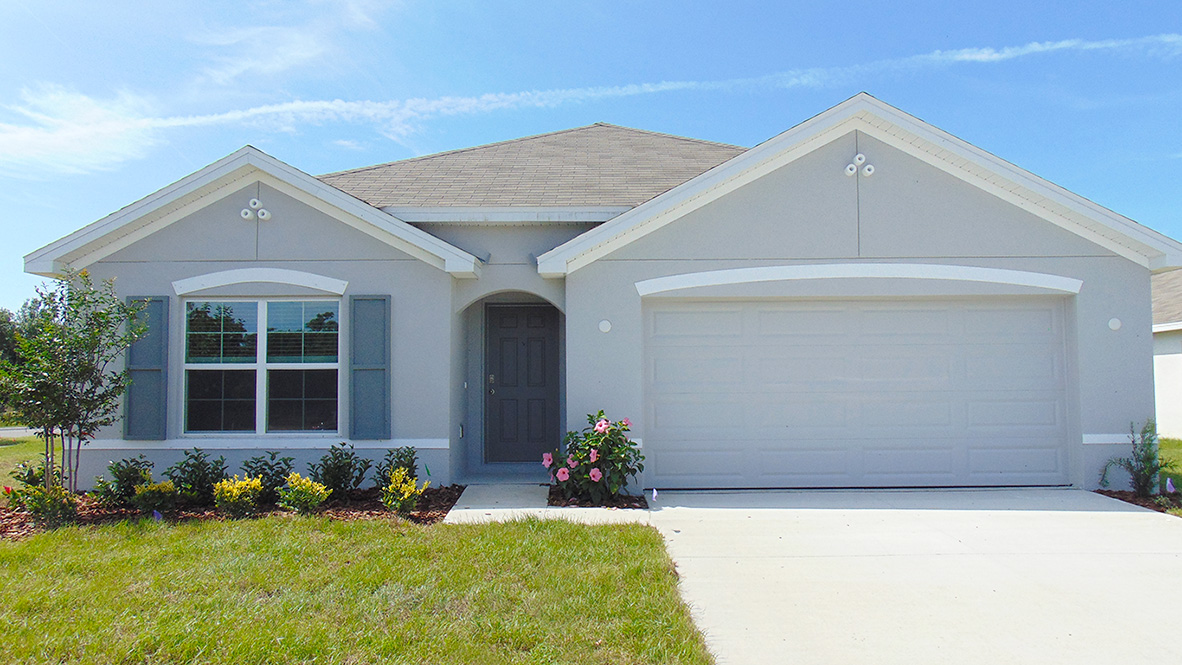
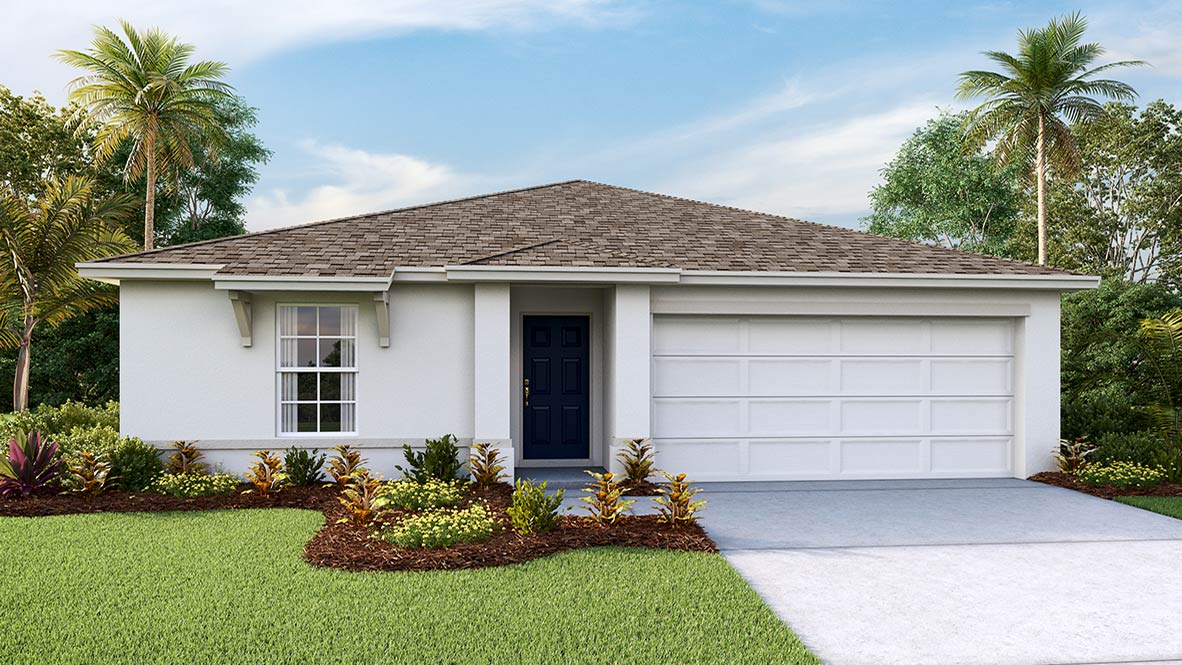
Freeport II

Smart. Sleek. Built for Effortless Living. Freeport II is a thoughtfully arranged one-story, all concrete block home featuring four bedrooms, two full bathrooms, and an

Read More »
1828 square foot home - 4 bed, 2 bath, 2 car garage - Belleview Home For Sale

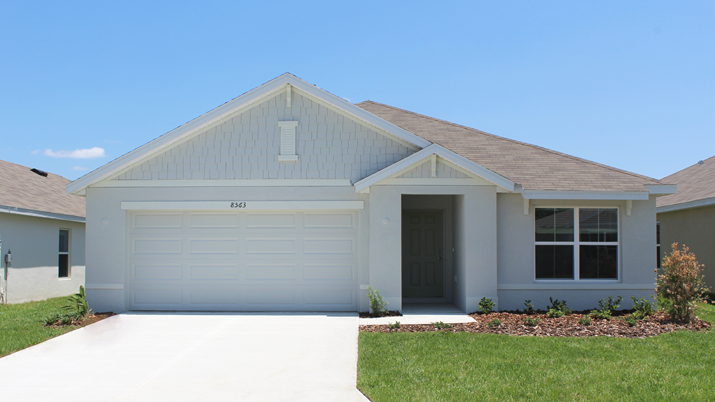
Cali

Iconic. Versatile. Built for Modern Living. The Cali is one of the most popular single-story layouts, crafted completely with durable concrete block construction and featuring
Read More »
1672 Square Foot Home - 3 Bed, 2 Bath, 2 Car Garage - The aria Floor plan

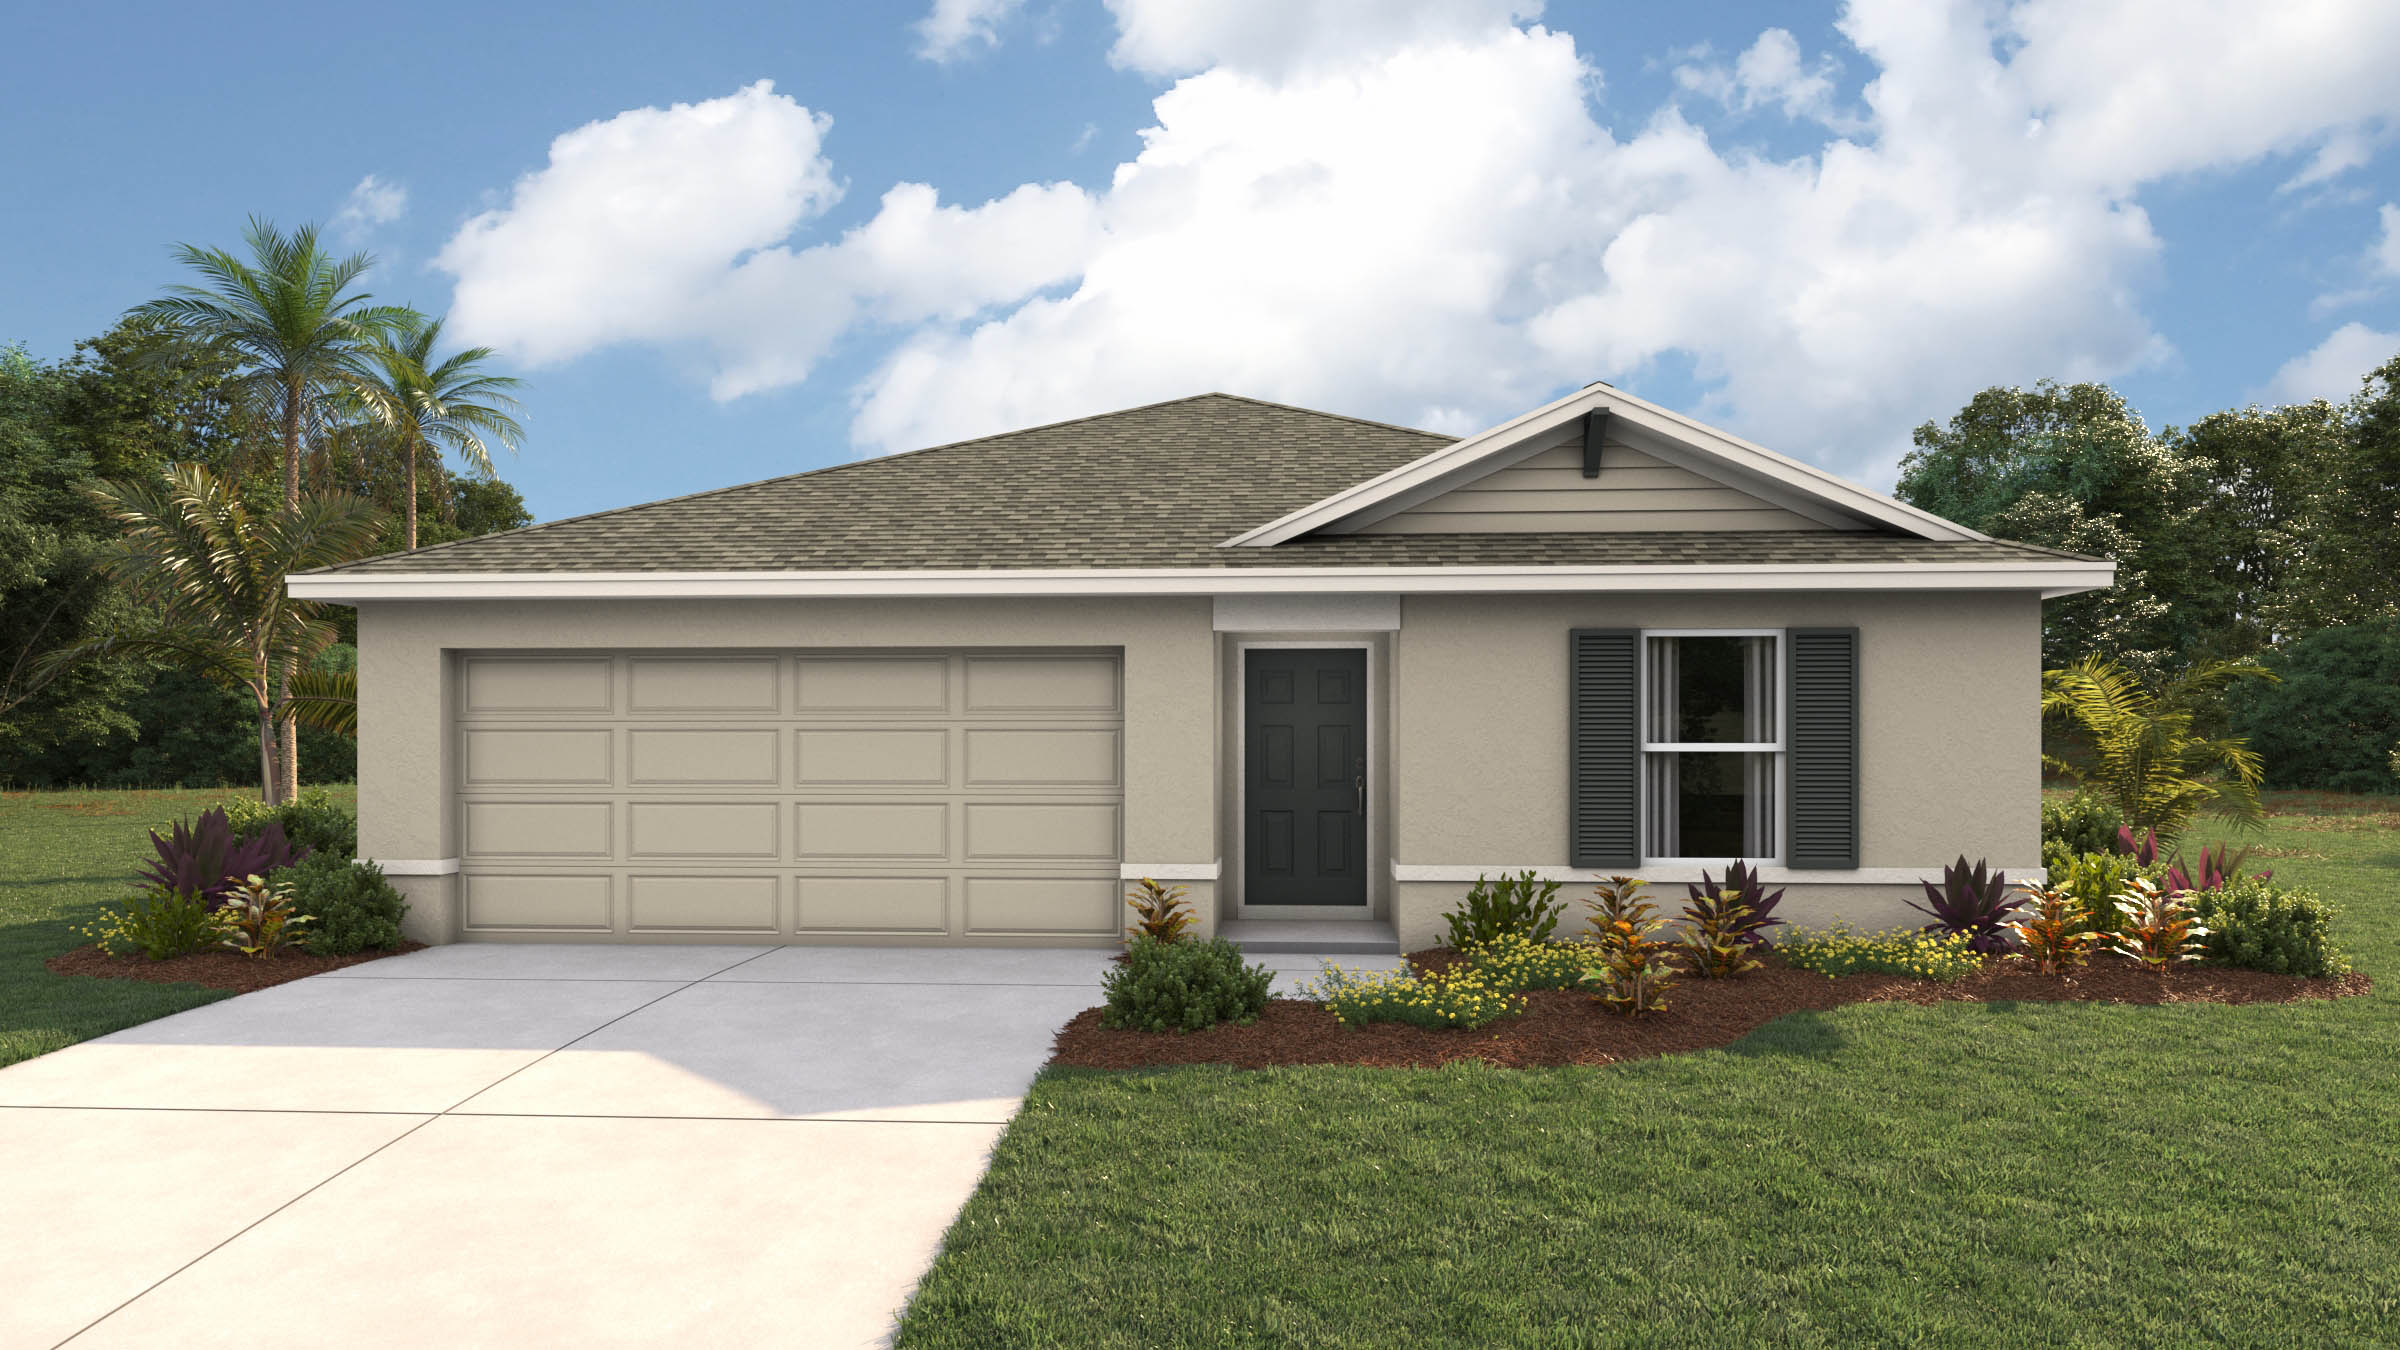
Aria

Smart Layout. Modern Finishes. Easy Living. The Aria is an inviting single-story, all concrete block home featuring three bedrooms, two full bathrooms, and an open
Read More »
1328 Square Foot home - 3 bed, 2 bath 2 car garage -

Archer II

Open Design. Smart Layout. Pure Comfort. Archer II is a single-story, all concrete block home featuring three bedrooms, two full bathrooms, and an open floor

Read More »