Home Features

Open Concept Floorplan

Explore new construction homes for sale in Ocala with open concept floor plans. The open concept layout has become the benchmark of modern residential design, seamlessly connecting the kitchen, dining area, and main great room into one bright, cohesive living space.

Homebuilders across Marion County are prioritizing open-plan architectural designs that maximize natural light, encourage effortless social interaction, and create an expansive atmosphere for everyday living and entertaining.

Explore new homes with open concept floor plans below to compare available Ocala neighborhoods, builder models, and move-in ready homes.

Benefits of Owning a Home with an Open Concept Floor Plan

Choosing an Ocala new construction home with an open concept layout offers modern living flexibility, enhanced natural light, and exceptional daily functionality:

  • Effortless Social Connection & Entertaining: Cook, dine, and relax without barriers. The seamless flow allows hosts to prepare meals while remaining fully connected with family members and guests in the main living space.

  • Maximizes Natural Sunlight & Sightlines: Removing interior dividing walls lets natural sunlight flood deep into the home, making interior spaces feel larger, airier, and more welcoming.

  • Flexible Furniture Layouts: Uninterrupted living areas allow you to arrange furniture, dining setups, and decor to adapt to your changing household needs without being constrained by fixed wall barriers.

  • Improved Indoor-Outdoor Flow: Open concept great rooms frequently open directly onto covered lanais and screened patios via multi-slide or pocketing glass doors, blending indoor comfort with outdoor Florida living.

  • High Buyer Demand & Resale Appeal: Open floor plans remain one of the most consistently requested home design features among Florida buyers, protecting long-term property values and market appeal.

Explore new homes with open concept floor plans below to find a layout that combines spacious living with modern design.

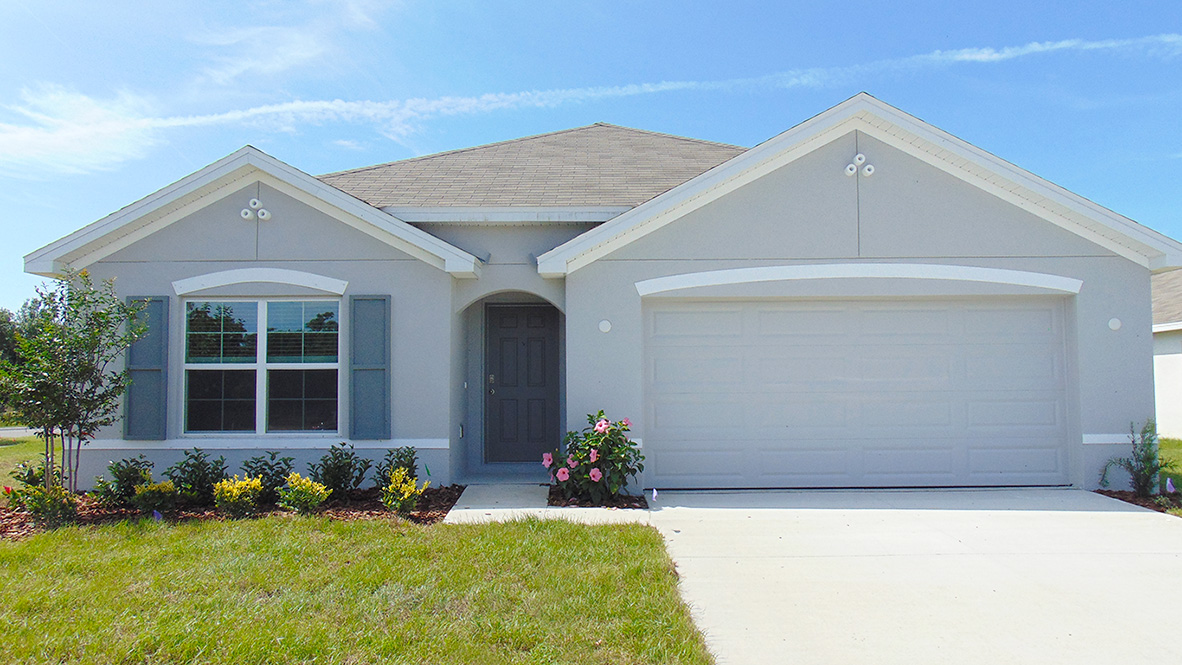
Freeport II

Smart. Sleek. Built for Effortless Living. Freeport II is a thoughtfully arranged one-story, all concrete block home featuring four bedrooms, two full bathrooms, and an

Read More »
1828 square foot home - 4 bed, 2 bath, 2 car garage - Belleview Home For Sale

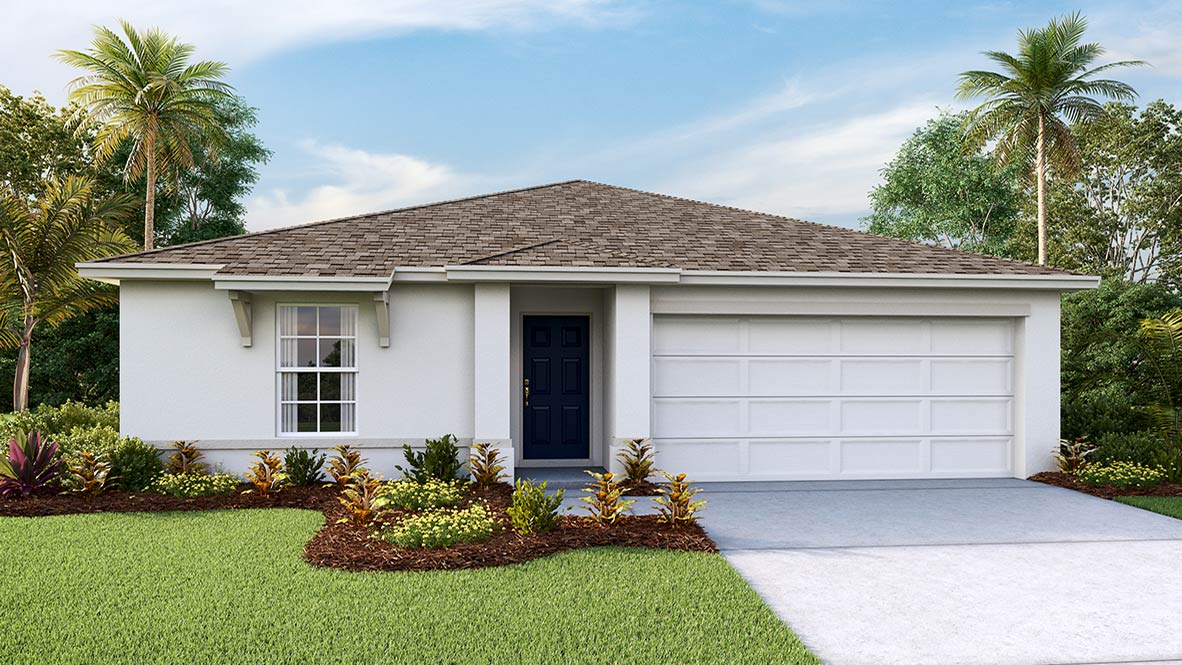
Cali

Iconic. Versatile. Built for Modern Living. The Cali is one of the most popular single-story layouts, crafted completely with durable concrete block construction and featuring
Read More »
1672 Square Foot Home - 3 Bed, 2 Bath, 2 Car Garage - The aria Floor plan

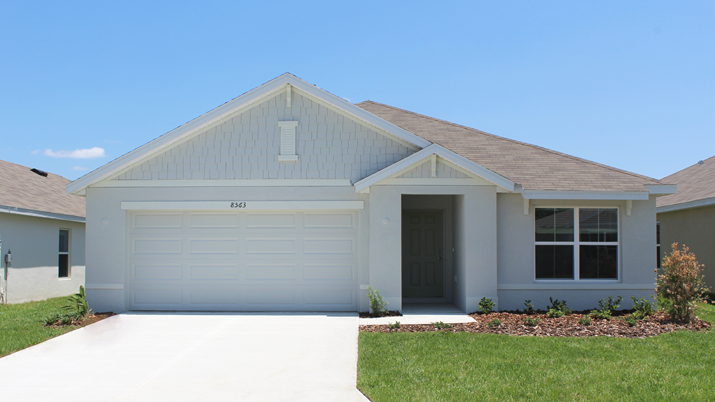
Aria

Smart Layout. Modern Finishes. Easy Living. The Aria is an inviting single-story, all concrete block home featuring three bedrooms, two full bathrooms, and an open
Read More »
1328 Square Foot home - 3 bed, 2 bath 2 car garage -

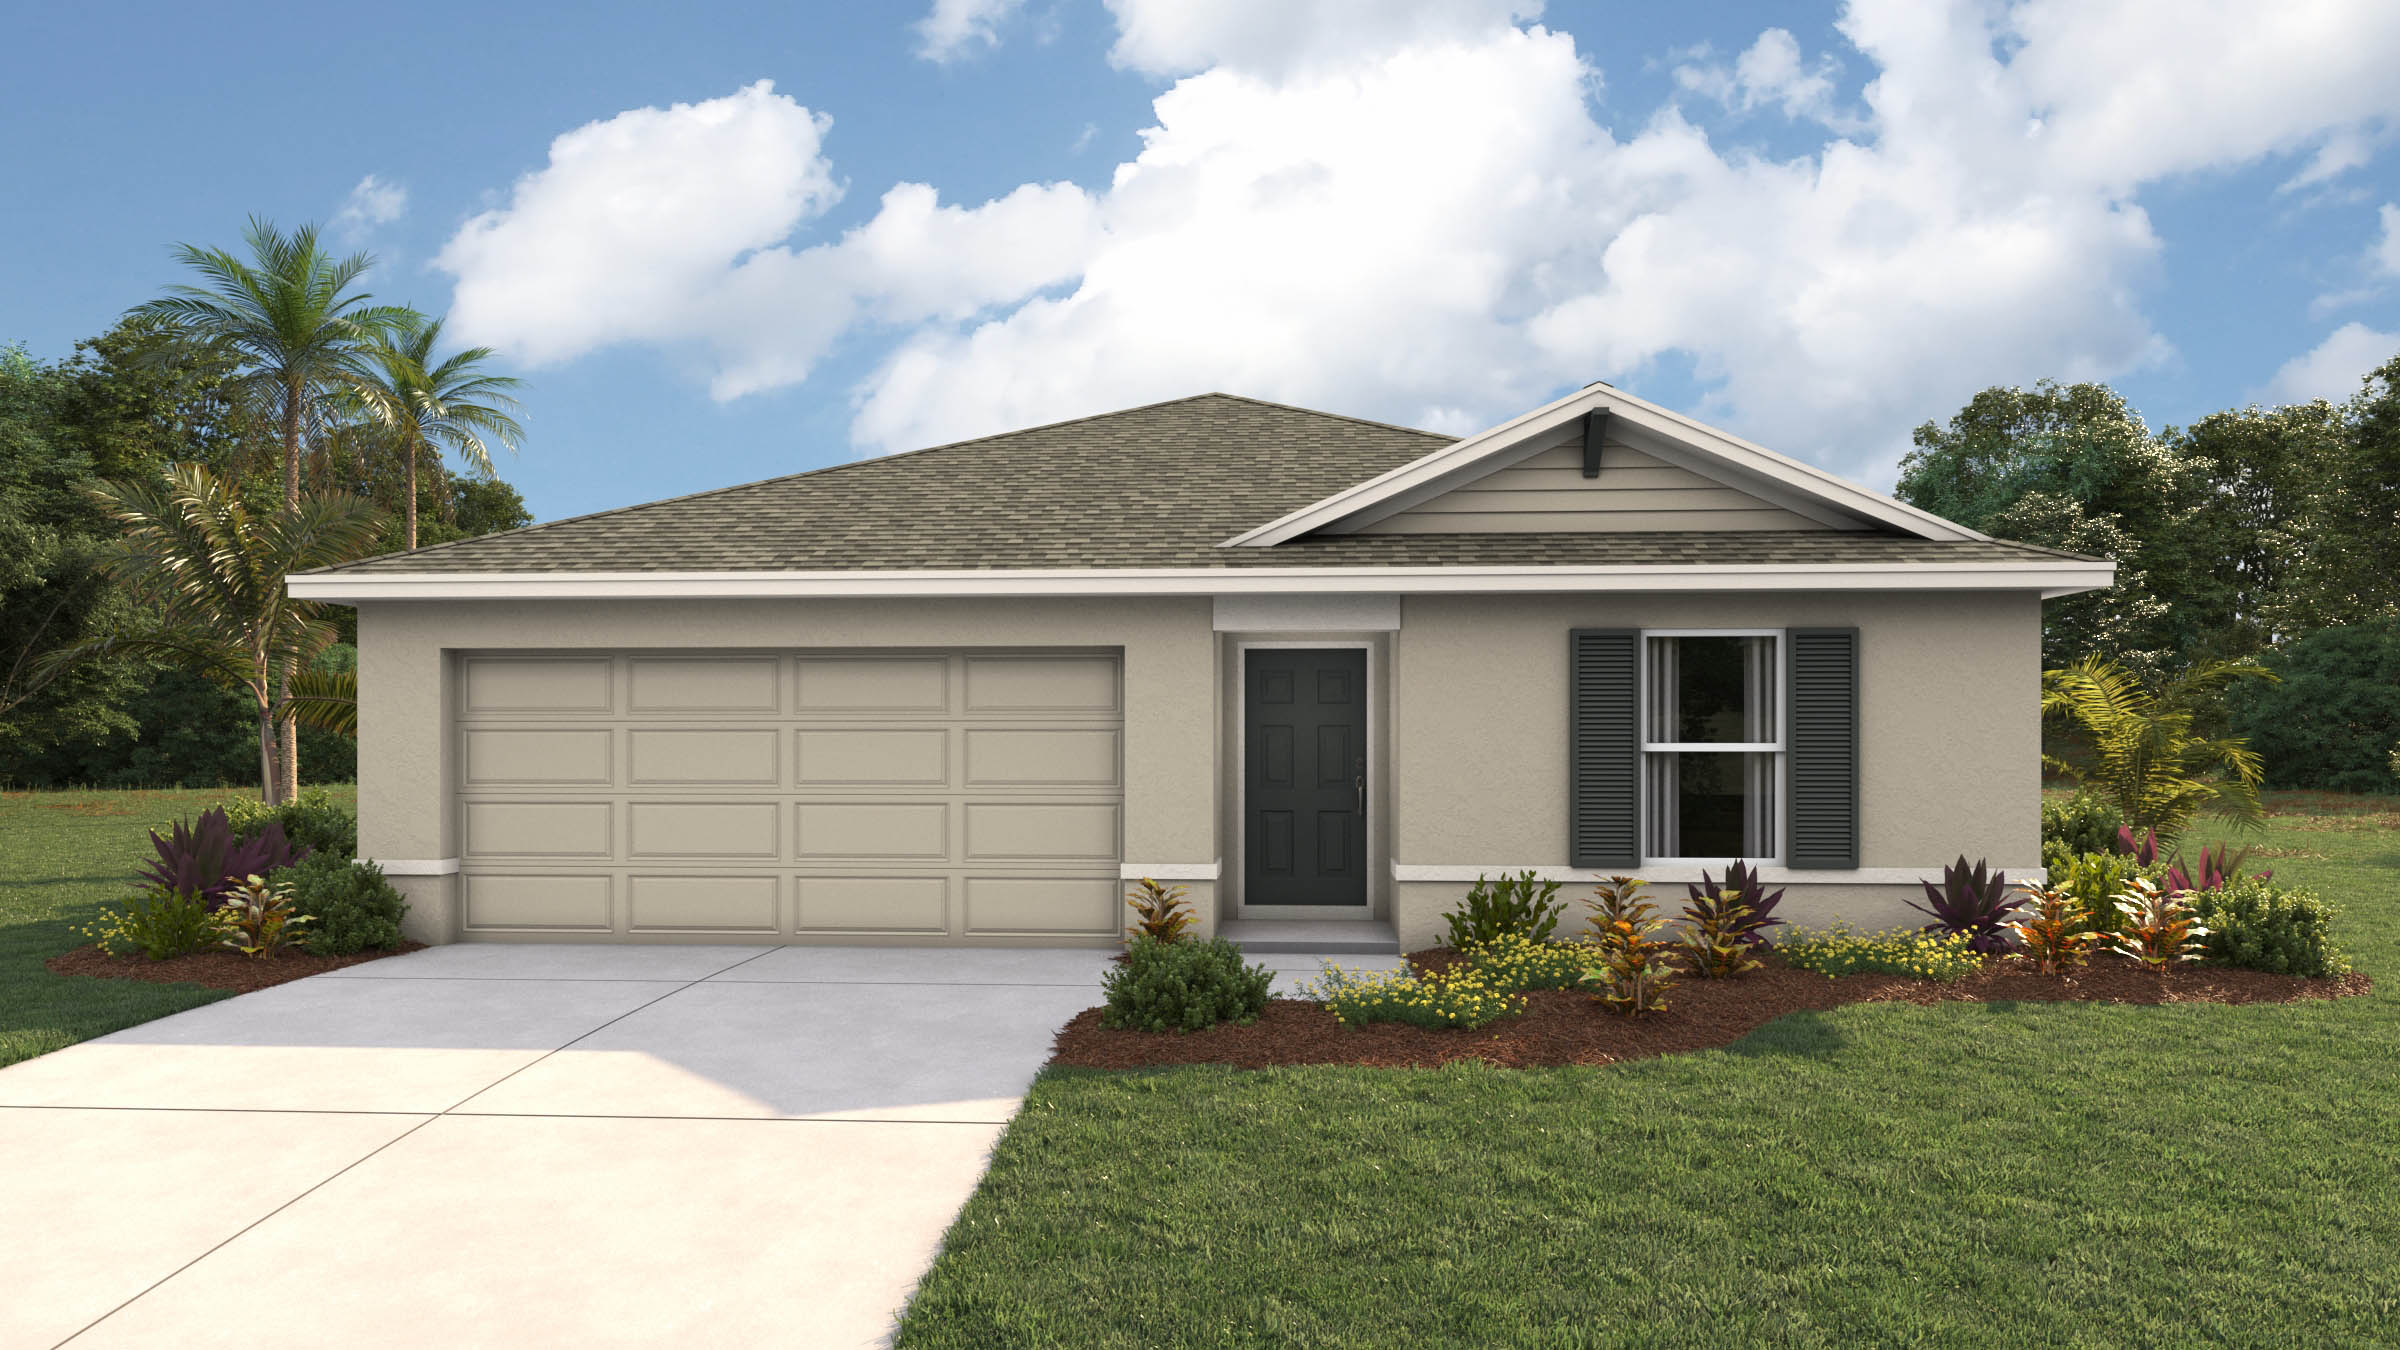
Archer II

Open Design. Smart Layout. Pure Comfort. Archer II is a single-story, all concrete block home featuring three bedrooms, two full bathrooms, and an open floor

Read More »