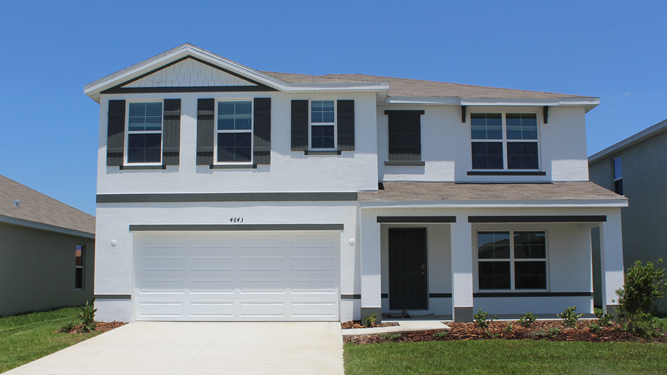
Hayden
Versatile. Functional. Built for Modern Living. The Hayden is a popular two-story, all concrete block home featuring five bedrooms, three full bathrooms, flexible living spaces,

Discovering New Home Floor Plans in Belleview, FL offers homebuyers an ideal mix of modern layouts, functional design, and central access to Marion County hubs. Positioned conveniently between Ocala and The Villages along US-301, Highway 484, and US-441, Belleview features single-family floor plans built to suit a variety of lifestyles—from low-maintenance starter homes to spacious designs with flexible living spaces.
Key Highlights of Belleview Floor Plans
Modern Design Options: Open-concept living spaces, energy-efficient building features, multi-car garages, and updated kitchen layouts.
Prime Central Location: Convenient access to employment centers, healthcare facilities, shopping, and dining in neighboring Ocala and The Villages.
Outdoor Recreation: Minutes from Lake Lillian Park, Carney Island Recreation Area, the Belleview Sports Complex, and local paved trails.
Community Features: Close proximity to local schools, neighborhood parks, and recurring town events like Friday Foodie Fests.
Explore Available Layouts Below
Browse the listings below to explore current floor plans, square footage options, and architectural designs across Belleview’s top new home communities.

Versatile. Functional. Built for Modern Living. The Hayden is a popular two-story, all concrete block home featuring five bedrooms, three full bathrooms, flexible living spaces,
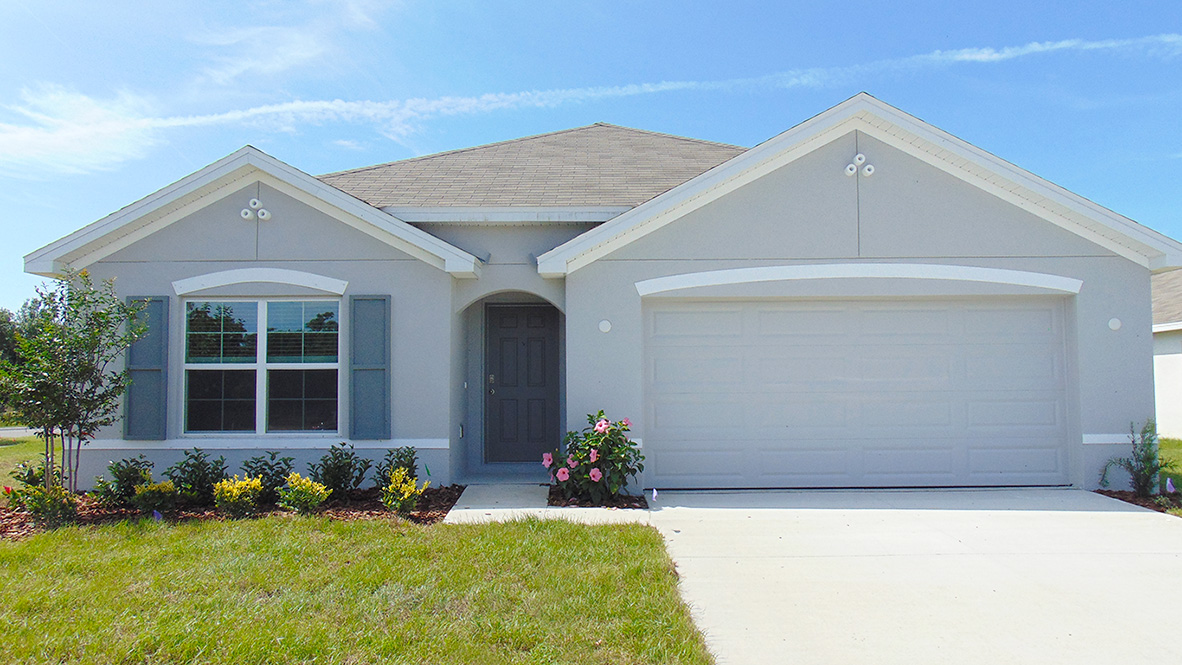
Iconic. Versatile. Built for Modern Living. The Cali is one of the most popular single-story layouts, crafted completely with durable concrete block construction and featuring
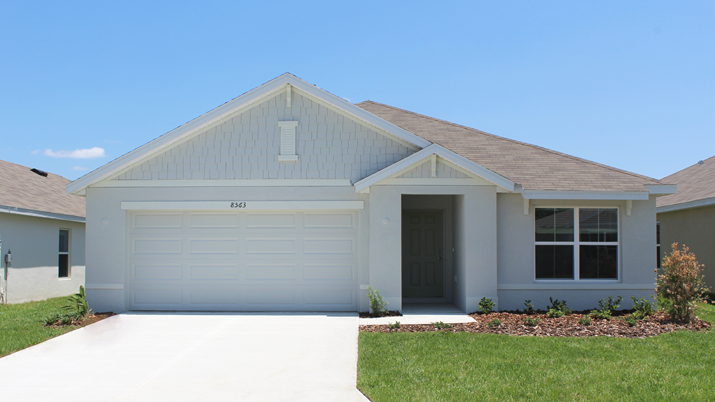
Smart Layout. Modern Finishes. Easy Living. The Aria is an inviting single-story, all concrete block home featuring three bedrooms, two full bathrooms, and an open
Compare listings
ComparePlease enter your username or email address. You will receive a link to create a new password via email.