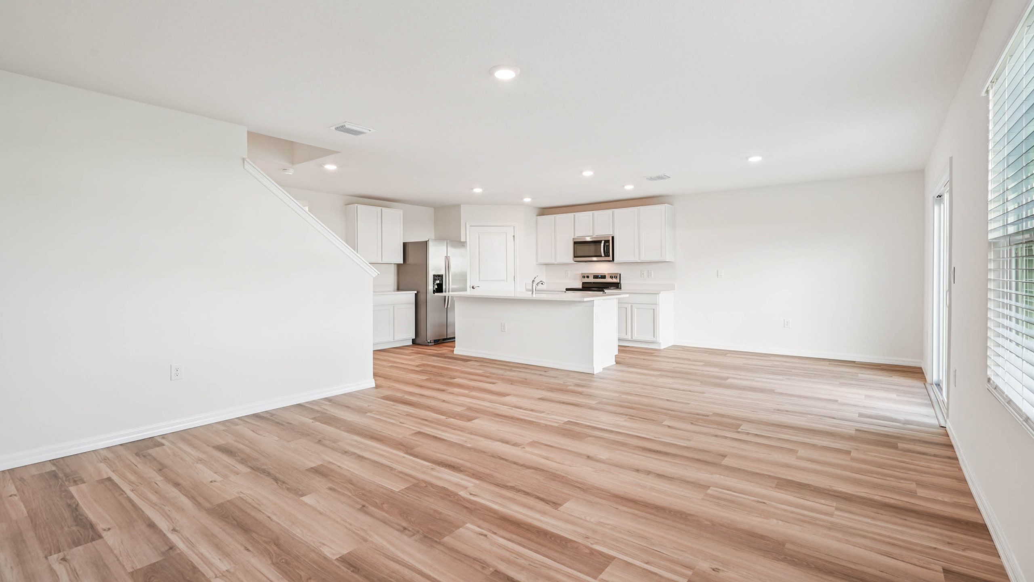
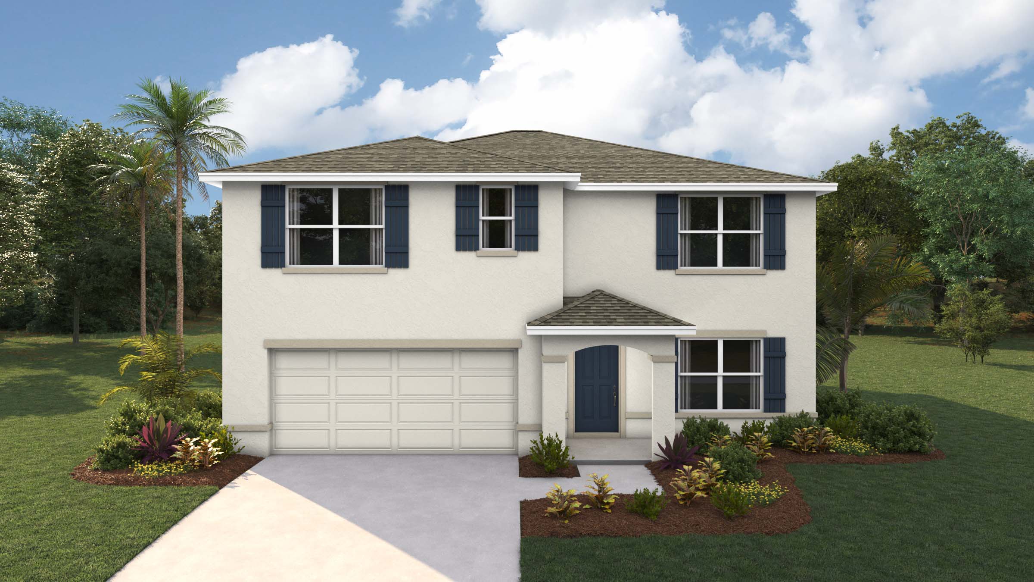
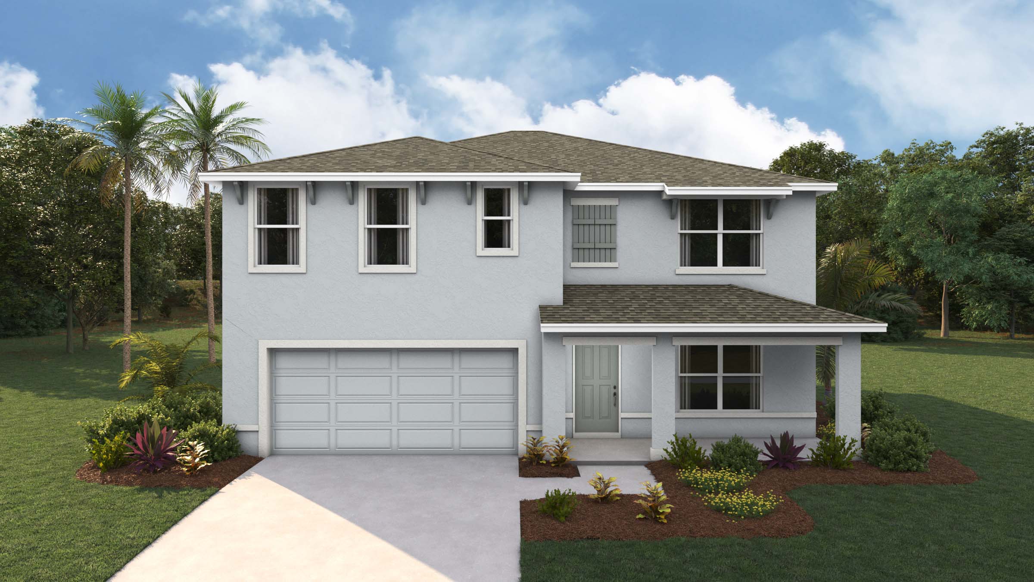
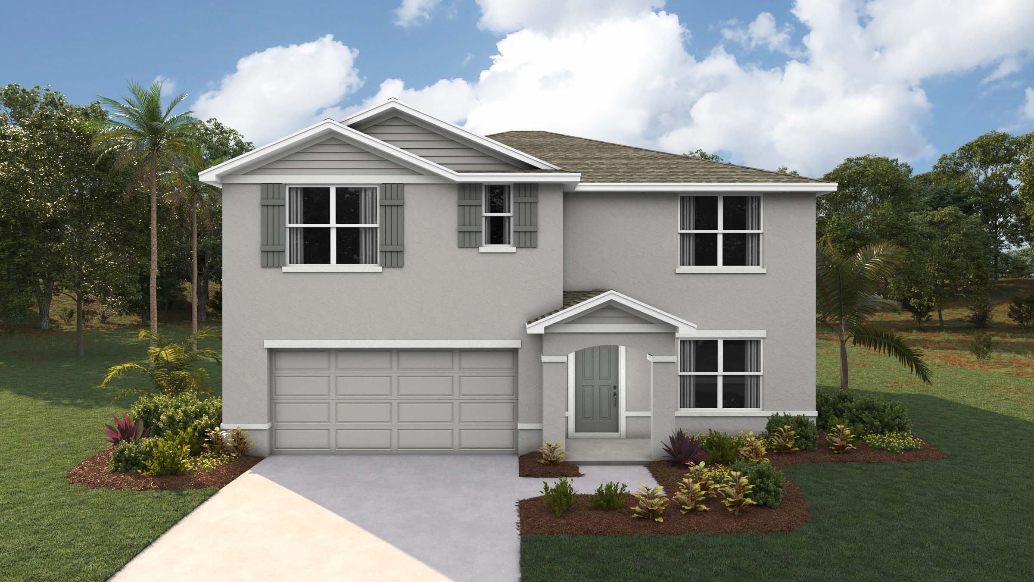
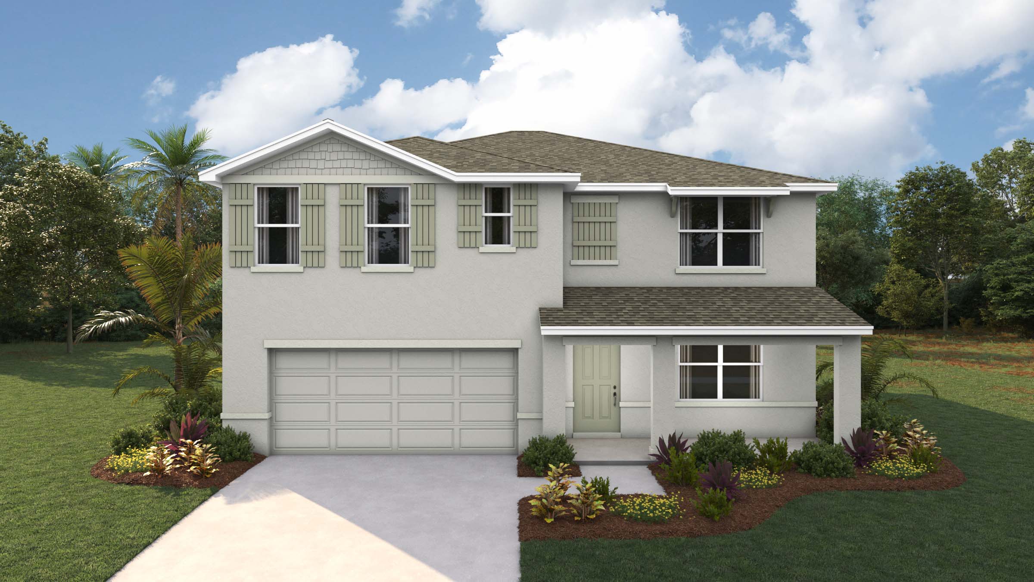
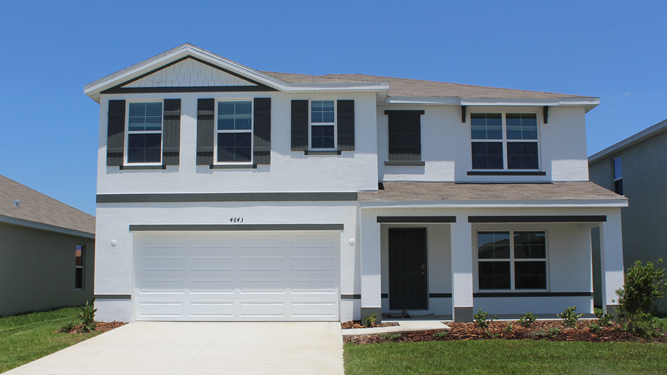
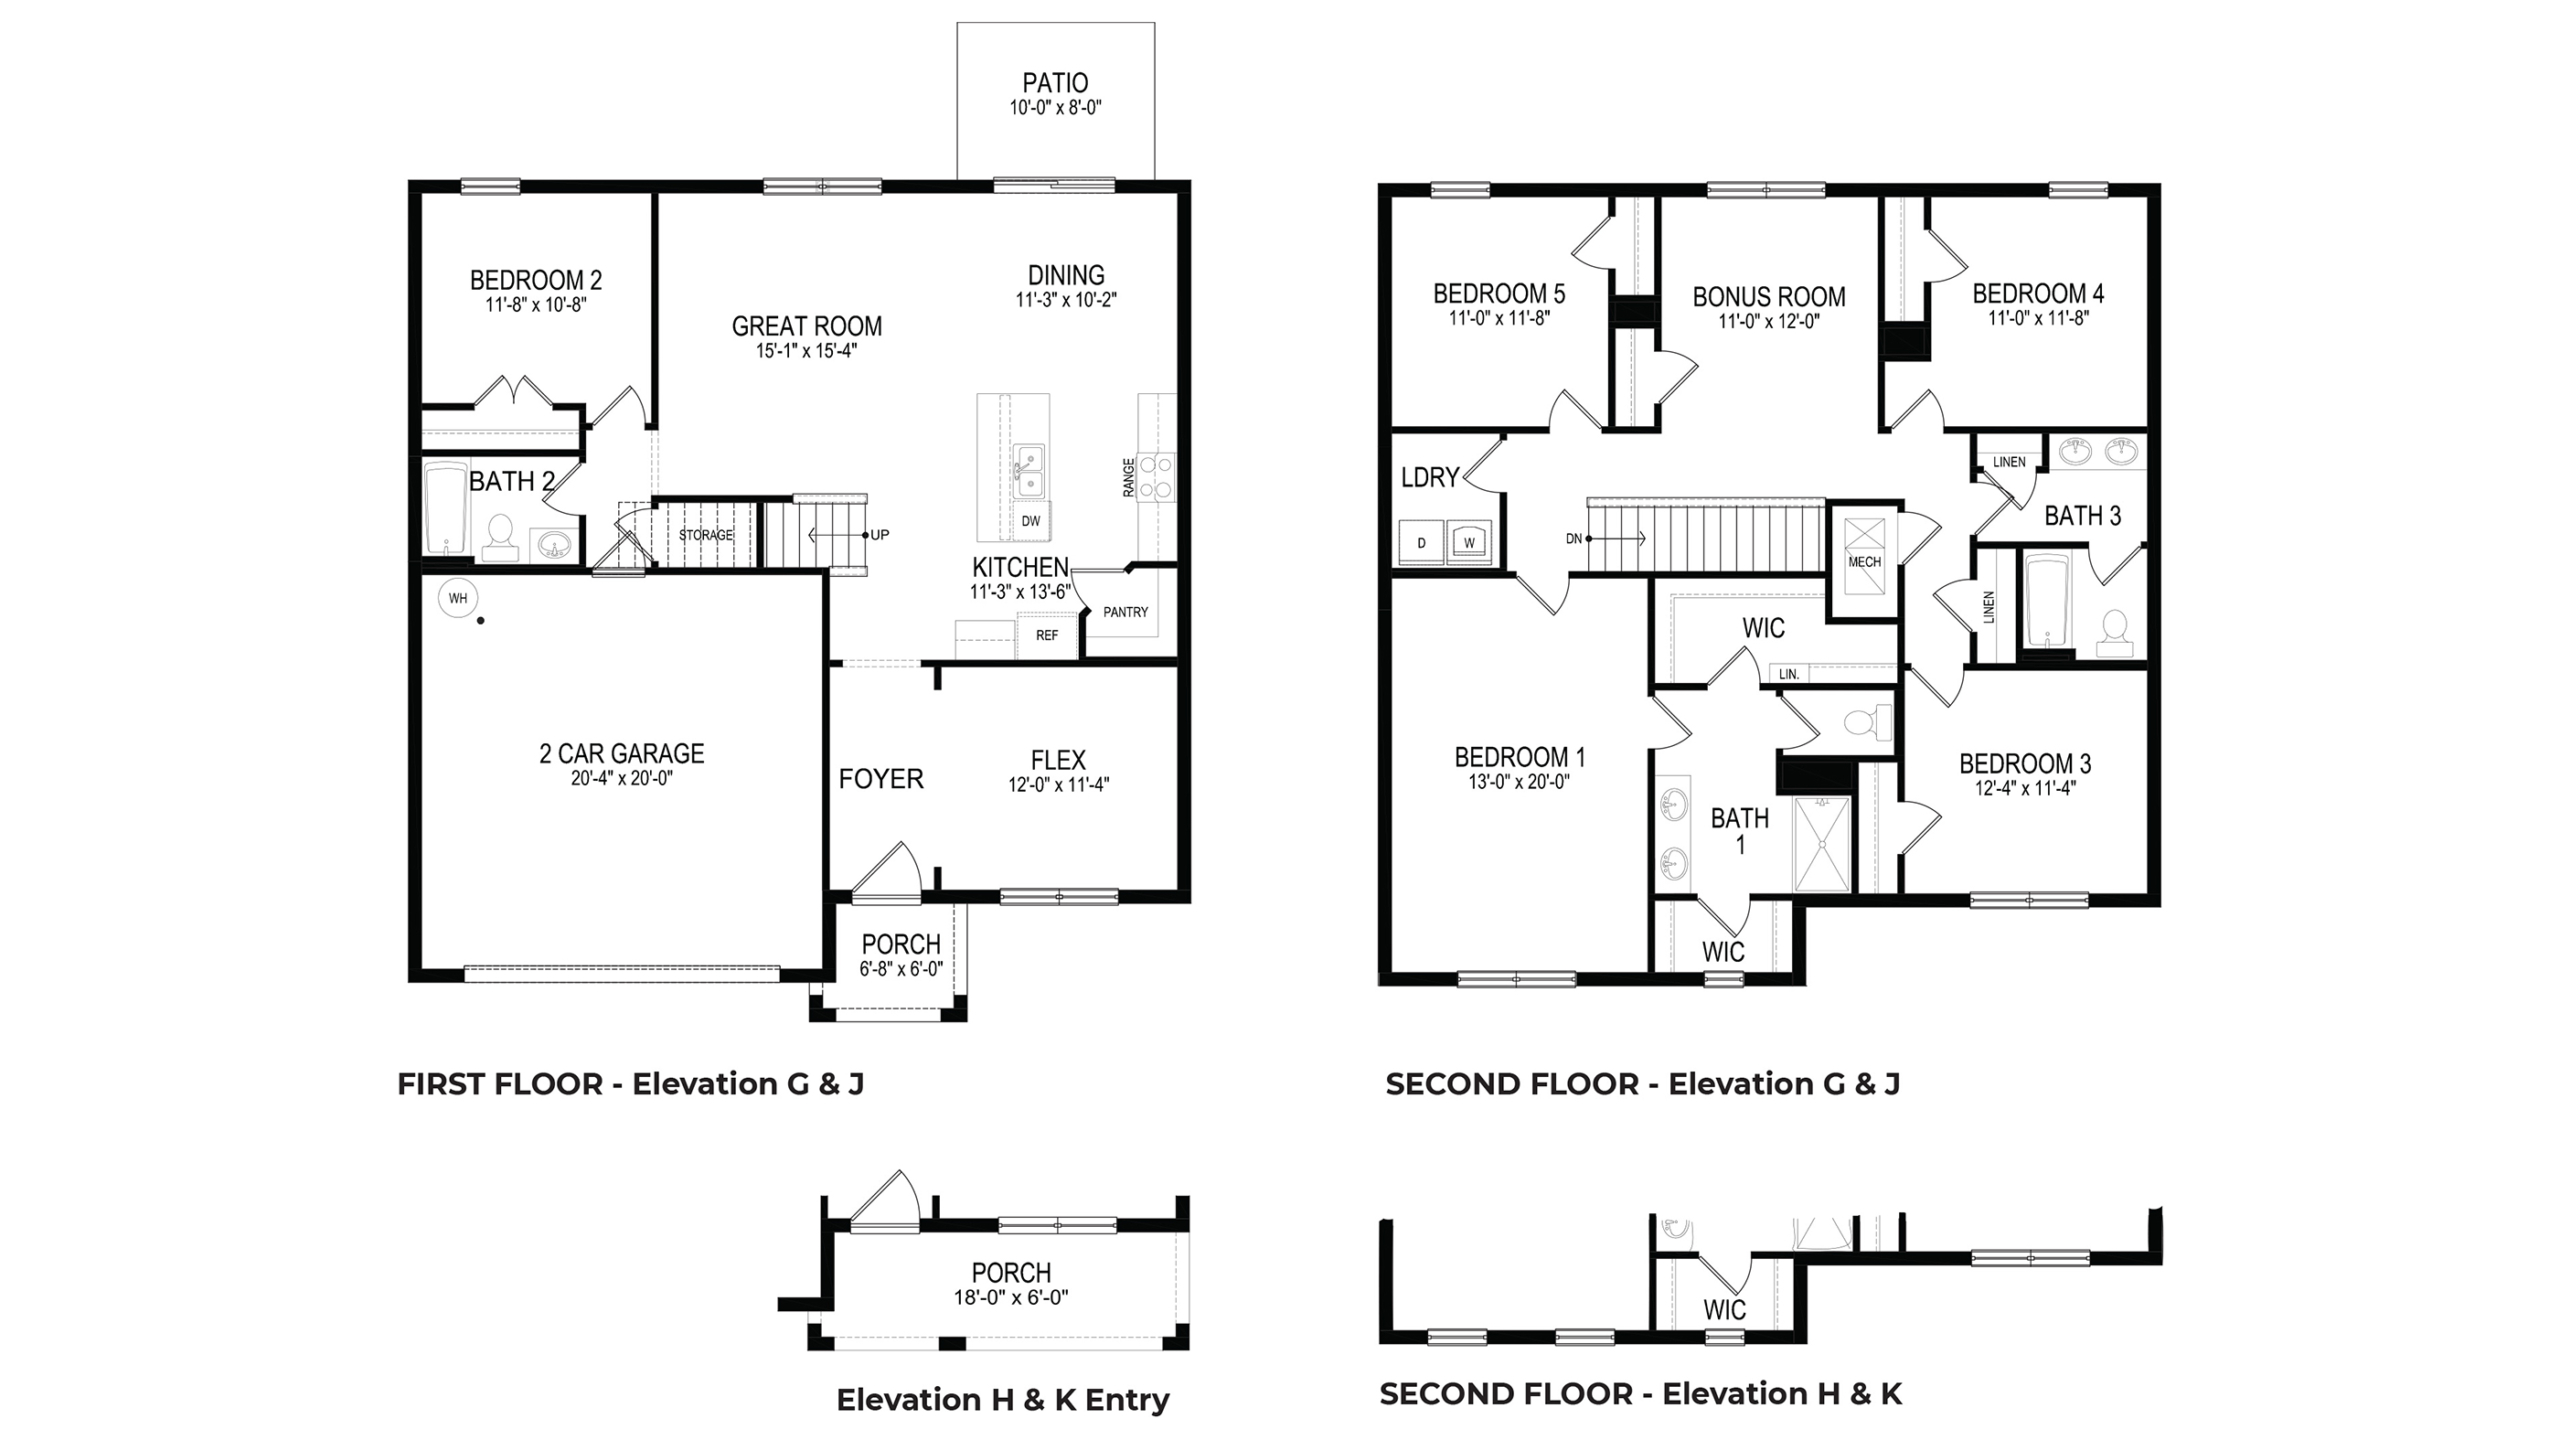
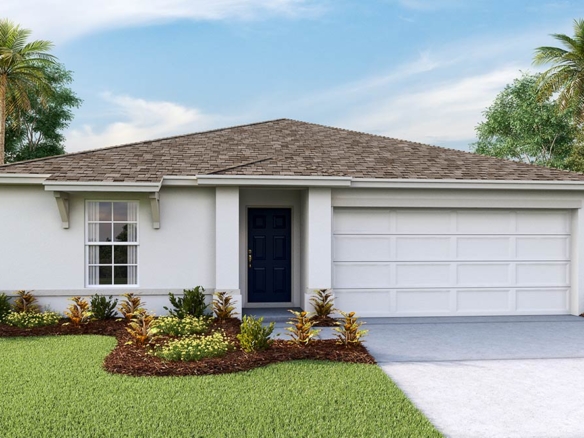
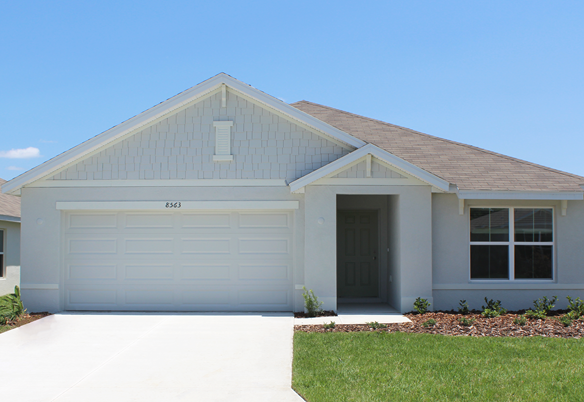
The Hayden is a popular two-story, all concrete block home featuring five bedrooms, three full bathrooms, flexible living spaces, and a two-car garage. Designed with an open-concept flow and smart home technology, this layout offers room for everyone to gather, work, and unwind.
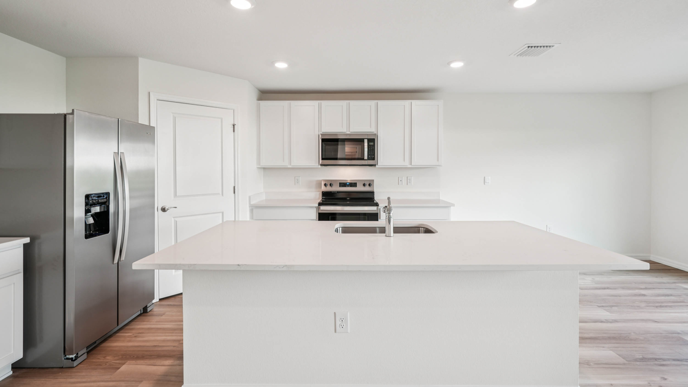
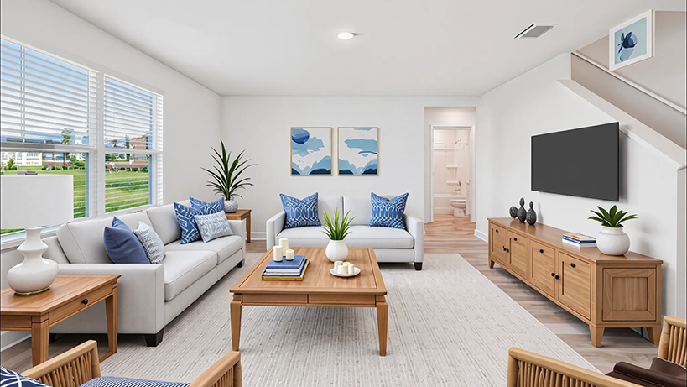
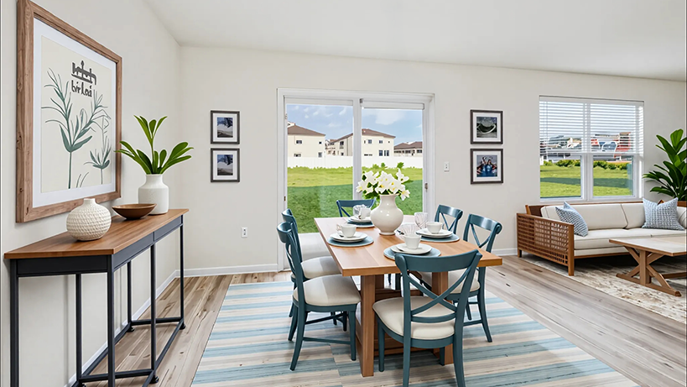
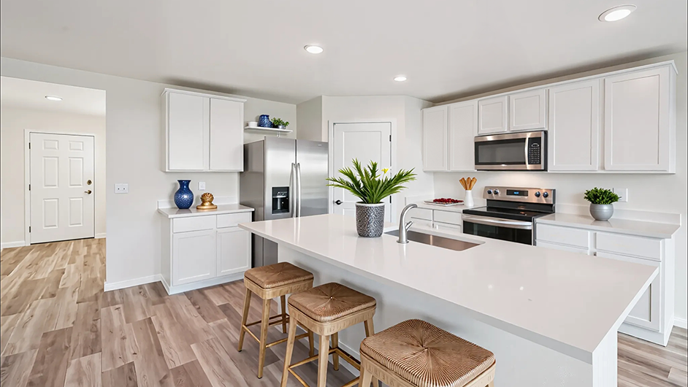
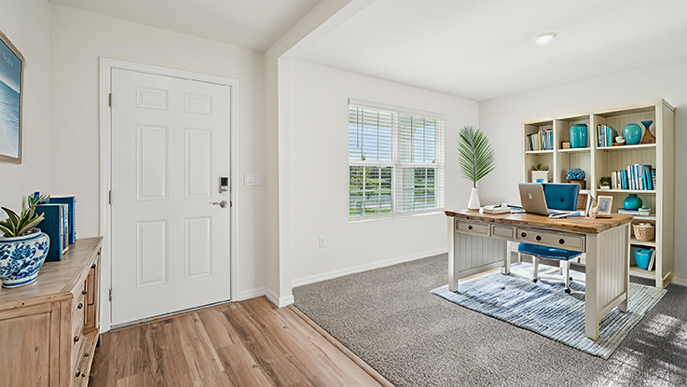
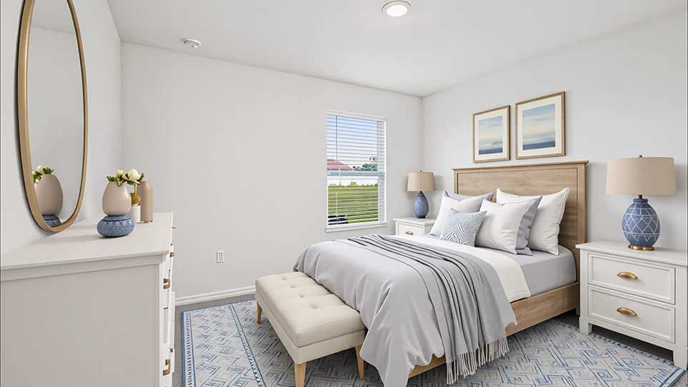
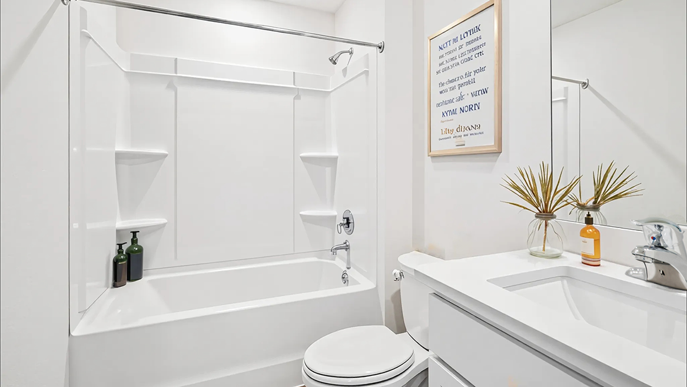
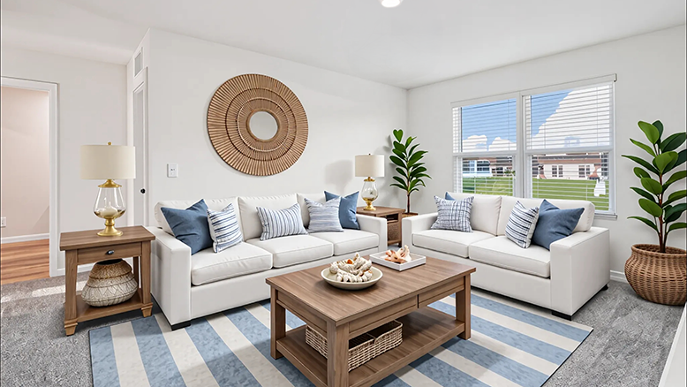
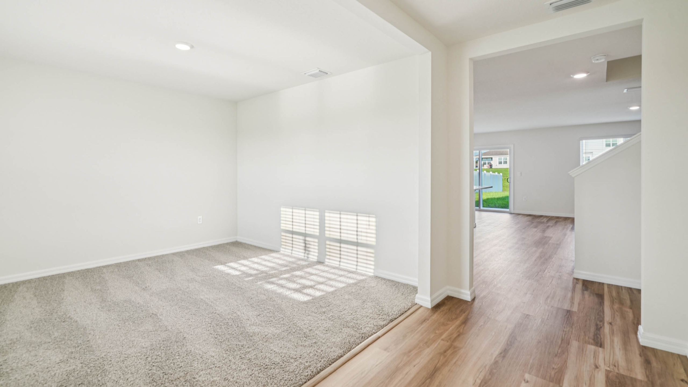
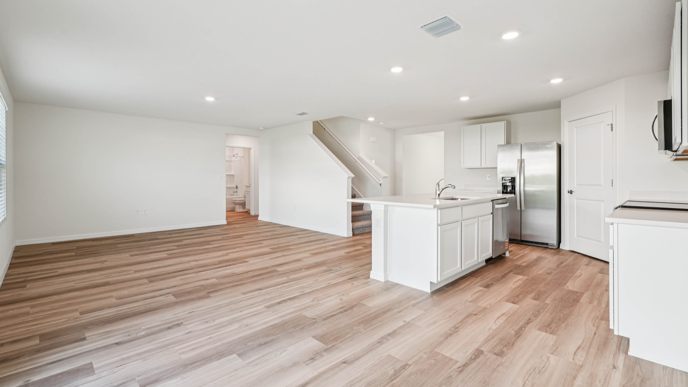
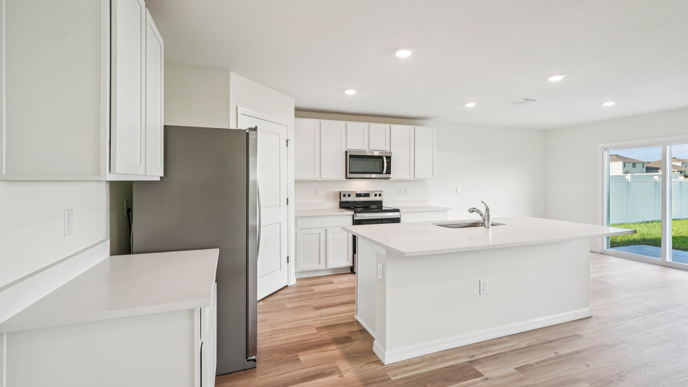
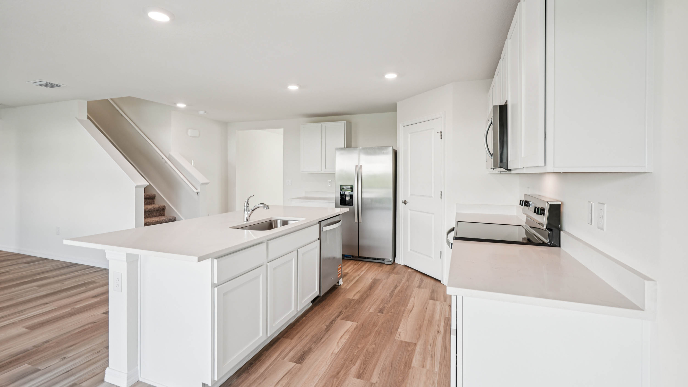
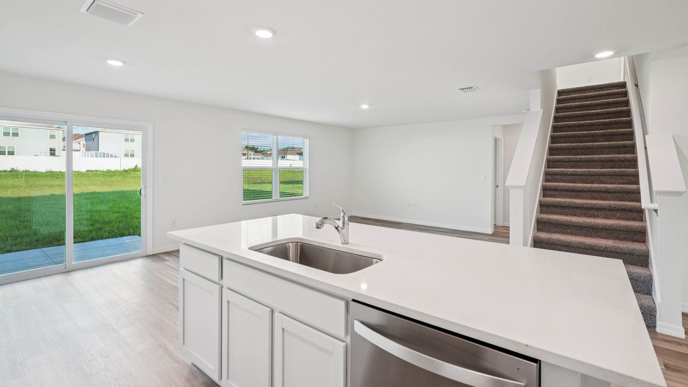
Main-Level Living & Flex Space: The main floor centers around a light-filled great room and dining area that leads out to the patio. The kitchen anchors the space with a central quartz countertop island, ample counter space, a large pantry, and stainless-steel appliances (range, microwave, and dishwasher). A versatile front flex room serves as an ideal office or formal dining space, while a main-floor guest bedroom and full bath offer convenience for visitors.
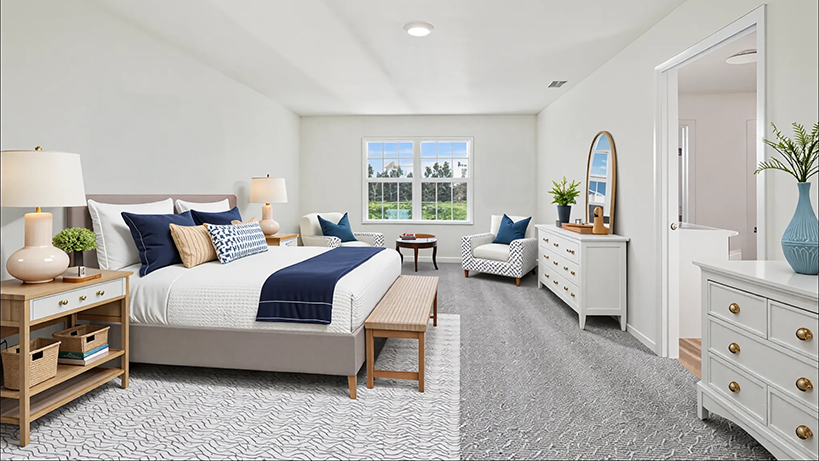
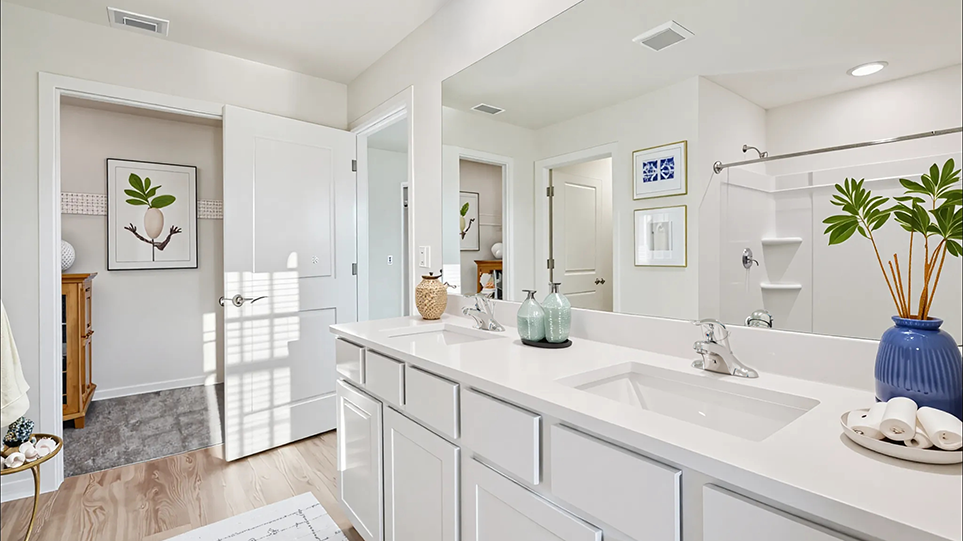
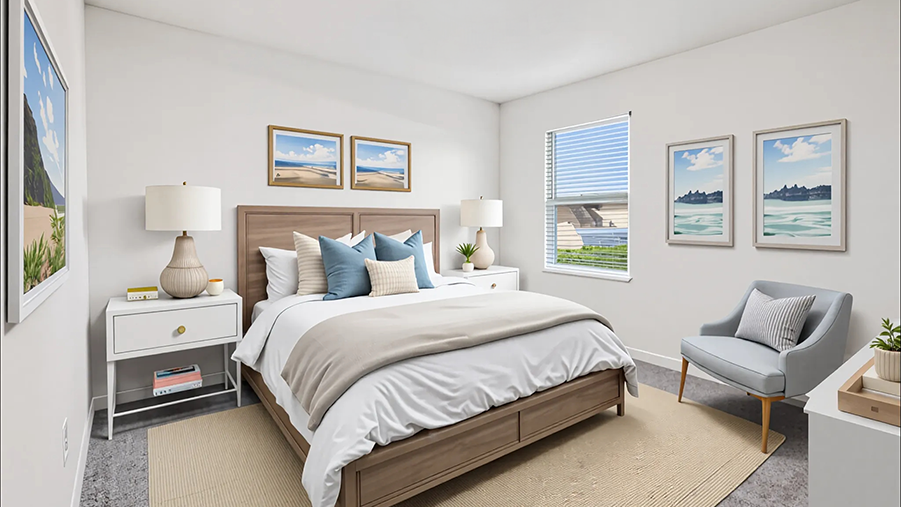
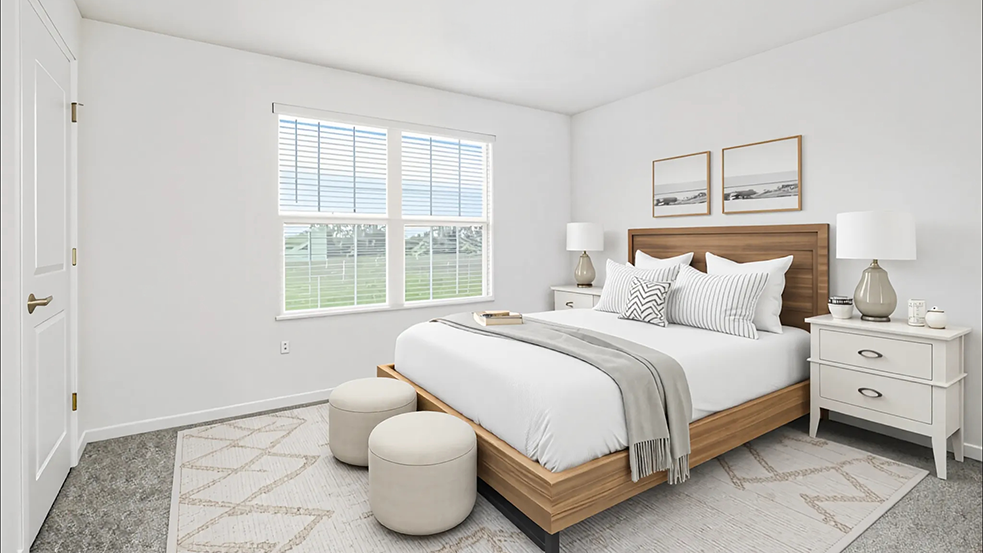
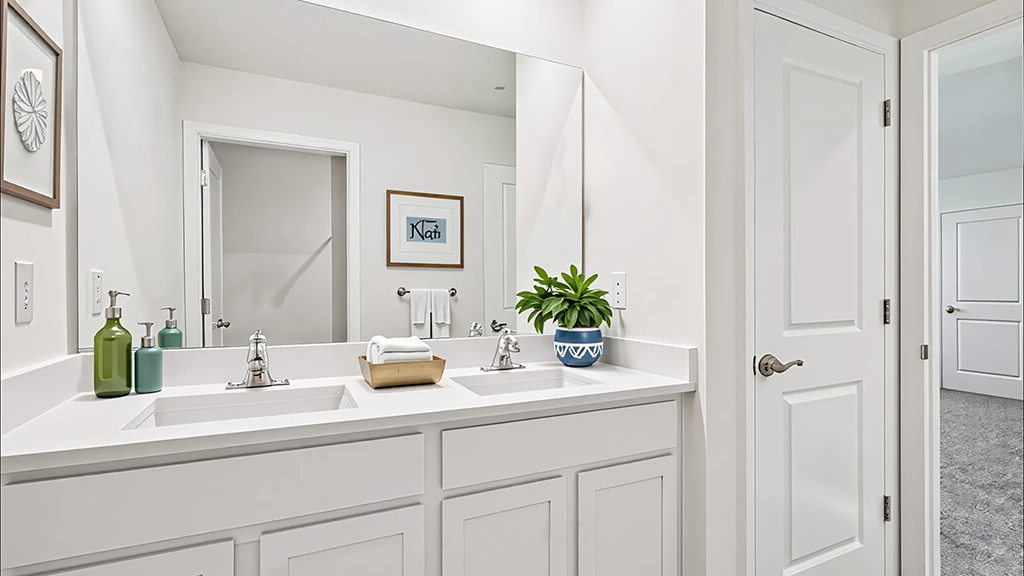
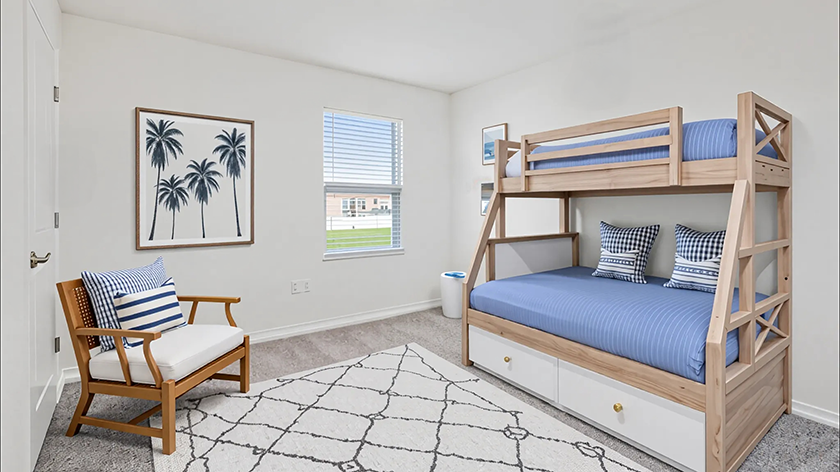
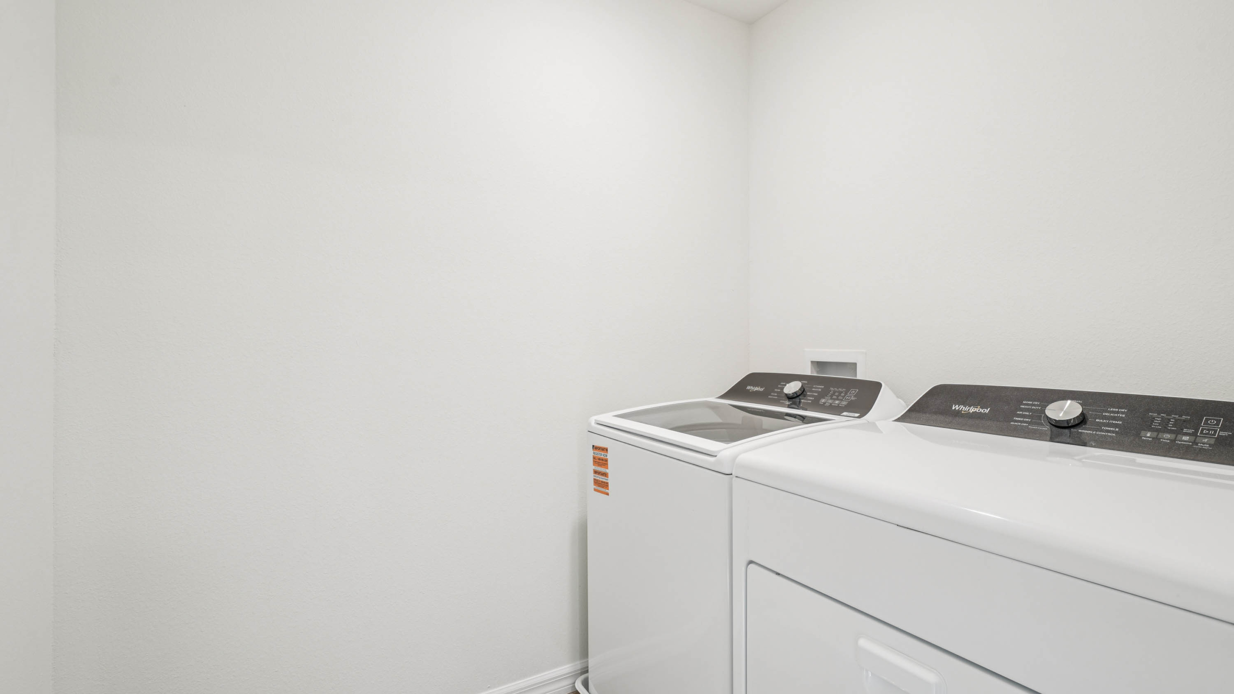
Upstairs Suite & Bonus Loft: The second floor features a central bonus loft separating the bedrooms. The primary suite offers a private retreat with an ensuite bath featuring a double vanity, quartz countertops, and dual walk-in closets. Three secondary bedrooms share a second upstairs bath, positioned near the convenient second-floor laundry room.
Modern Comfort & Control: Built with solid concrete block construction and equipped with an integrated smart home package for effortless remote control and energy efficiency.