Floorplans

New Home Floorplans in Summerfield

Discovering New Home Floor Plans in Summerfield, FL offers homebuyers an ideal balance of peaceful southern Marion County living and convenient access to modern conveniences. Situated perfectly along US-301, US-441, and CR-42, Summerfield borders the northern edge of The Villages while remaining just a short drive from central Ocala. Single-family floor plans in this growing corridor are thoughtfully designed for contemporary living, offering functional, low-maintenance designs and open spaces.

Key Highlights of Summerfield Floor Plans

  • Contemporary Layout Features: Open-concept living spaces, spacious primary bedroom suites, energy-efficient building features, and flexible spaces for home offices or guest rooms.

  • Prime Location & Accessibility: Convenient access to regional healthcare facilities, commercial hubs, retail centers, and dining corridors in both Ocala and nearby The Villages.

  • Outdoor Recreation: Close proximity to Carney Island Recreation Area on Lake Weir for boating and swimming, local parks like W.H. Willoughby Park, and nearby golf courses.

  • Local Community Vibe: Enjoy country-style living paired with proximity to top local schools, farm stands, and community venues.

Explore Available Layouts Below

Browse the listings below to explore current floor plan options, square footage variations, and architectural configurations for new construction homes in Summerfield.

Lakeside Model Floor Plan

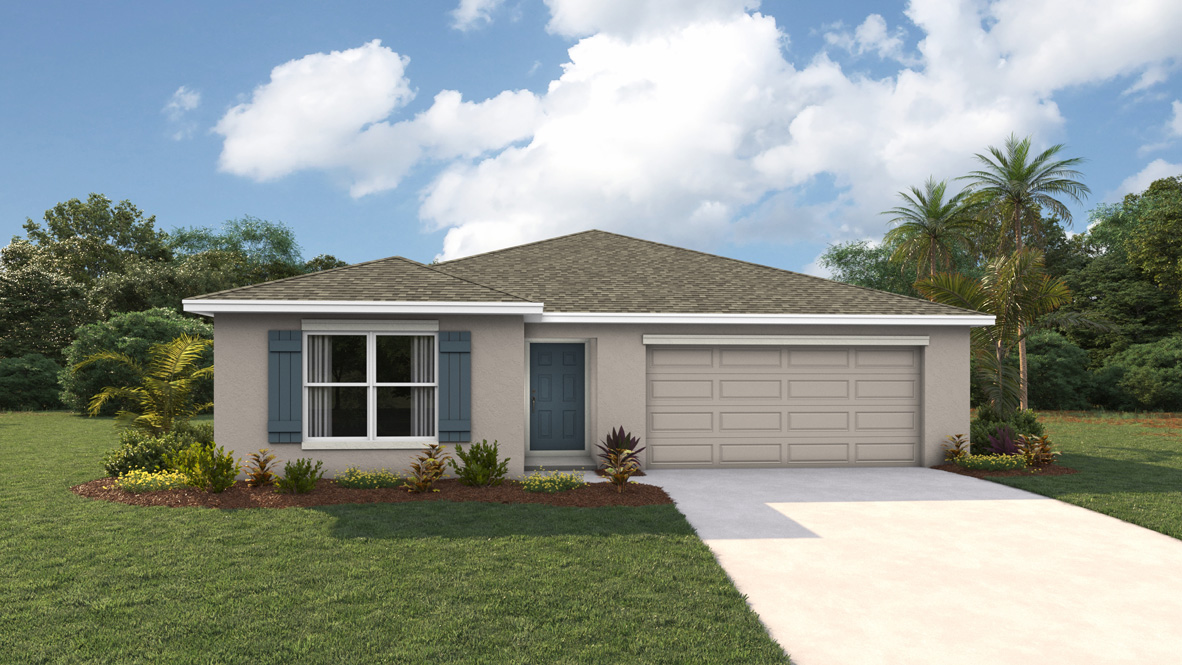
Lakeside

Versatile. Modern. Designed for Comfortable Living. The Lakeside is a five-bedroom, three-bathroom single-story, all concrete block home featuring an open-concept layout and a smart split-bedroom

Read More »
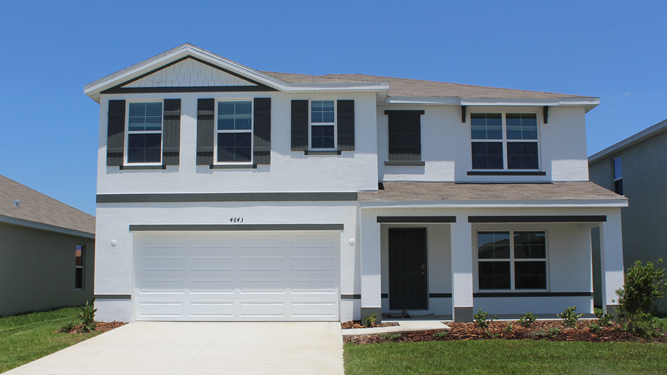
They Hayden - front Elevation of the Hayden Floor Plan at Autumn Glen - Belleview Homes For Sale

Hayden

Versatile. Functional. Built for Modern Living. The Hayden is a popular two-story, all concrete block home featuring five bedrooms, three full bathrooms, flexible living spaces,
Read More »

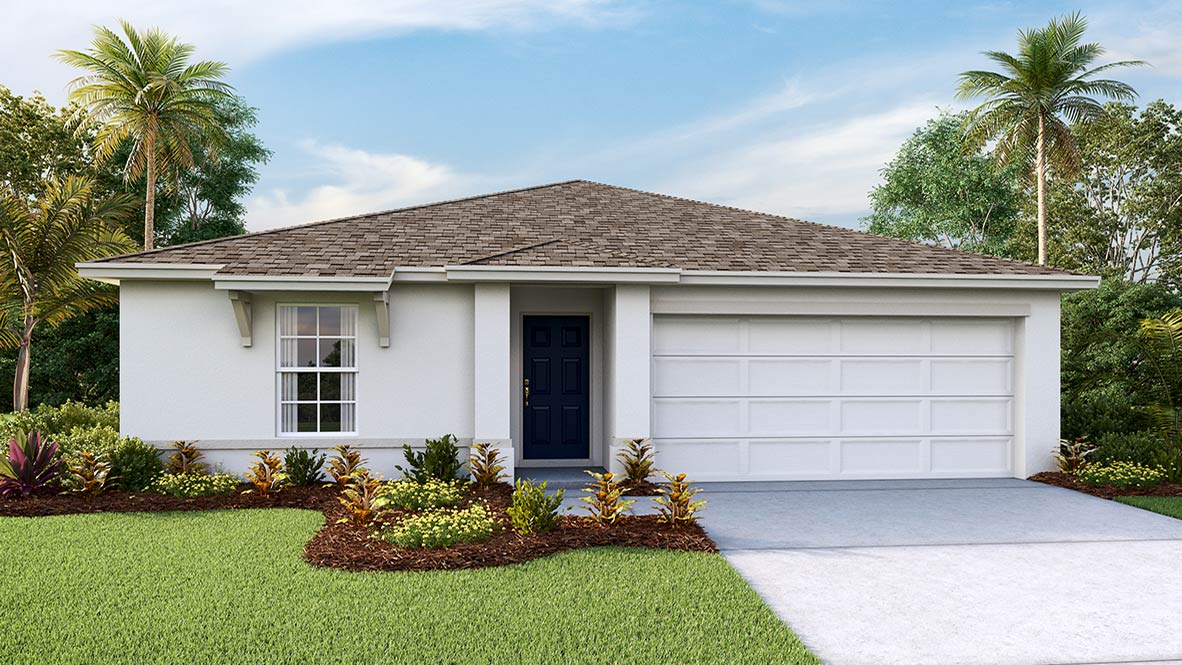
Freeport II

Smart. Sleek. Built for Effortless Living. Freeport II is a thoughtfully arranged one-story, all concrete block home featuring four bedrooms, two full bathrooms, and an
Read More »
1672 Square Foot Home - 3 Bed, 2 Bath, 2 Car Garage - The aria Floor plan

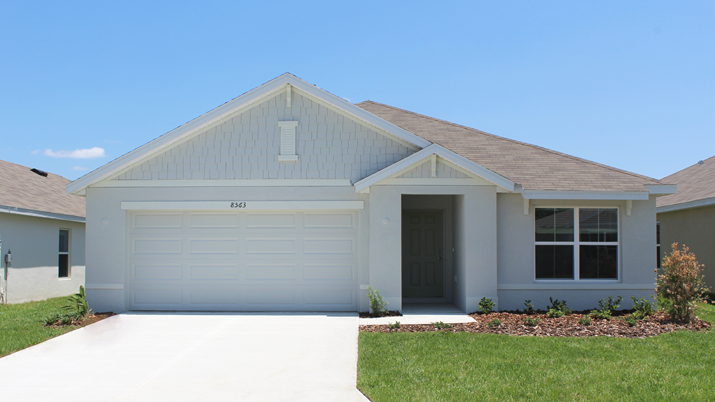
Aria

Smart Layout. Modern Finishes. Easy Living. The Aria is an inviting single-story, all concrete block home featuring three bedrooms, two full bathrooms, and an open

Read More »