Home Features

Covered Lanai

Explore new construction homes for sale in Ocala with a covered lanai. In Central Florida, outdoor living is an essential part of everyday life, and a covered lanai bridges the gap between your indoor living space and the outdoors.

Designed for year-round comfort and entertaining, a covered lanai provides a shaded, sheltered retreat for dining alfresco, relaxing with morning coffee, or enjoying cool evening breezes protected from the sun and rain.

Explore new homes with a covered lanai below to compare available Ocala neighborhoods, builder floor plans, and move-in ready homes.

Benefits of Owning a Home with a Covered Lanai

Choosing an Ocala new construction floor plan featuring a covered lanai delivers immediate comfort, expanded square footage, and lifestyle value:

  • Year-Round Outdoor Comfort: Enjoy full shelter from afternoon sun, heat, and passing rain showers, allowing you to use your outdoor patio space comfortably in any season.

  • Seamless Indoor-Outdoor Flow: Pocketing or multi-slide glass doors connect your main great room directly to the lanai, creating an open layout ideal for hosting gatherings and entertaining guests.

  • Expanded Living & Dining Space: Easily set up outdoor lounge seating, dining tables, ceiling fans, or an outdoor television to create a true second living room in the open air.

  • Furniture & Patio Protection: Overhead roof coverage keeps your outdoor seating, grills, and patio decor protected from harsh weather elements, reducing maintenance and wear over time.

  • High Buyer Demand & Resale Appeal: Outdoor living features like covered lanais and screened porches are top priorities for Florida homebuyers, supporting strong long-term property values.

Explore new homes with a covered lanai below to find a floor plan that maximizes your Florida outdoor lifestyle.

Holden

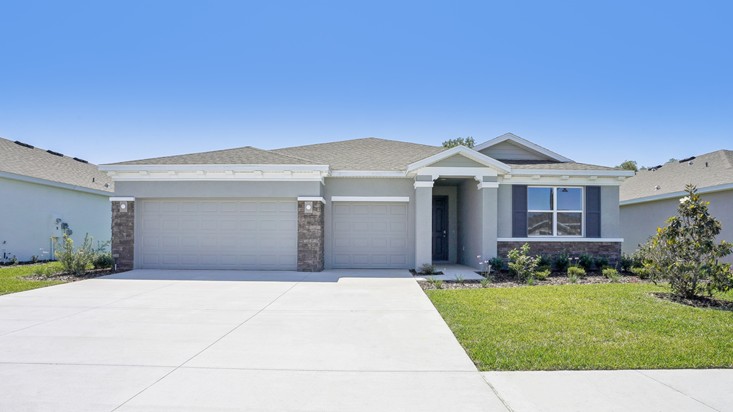
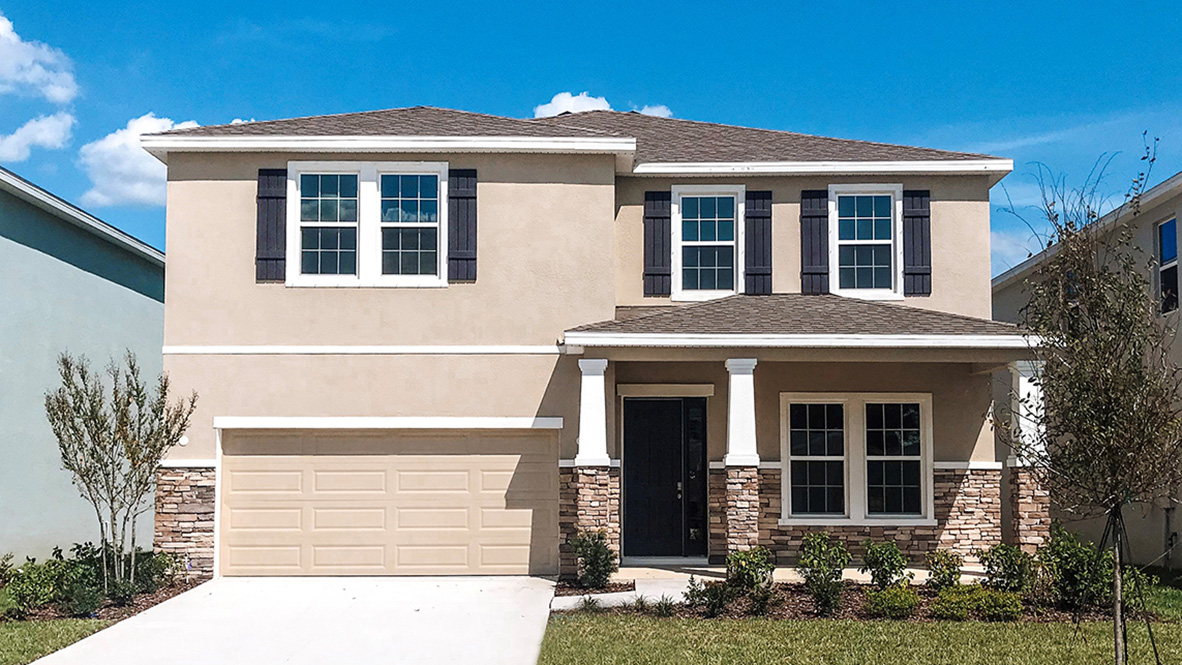
Spacious. Versatile. Designed for Growing Families. The Holden is an expansive two-story, all concrete block home offering five bedrooms, flexible living zones, and seamless open

Read More »

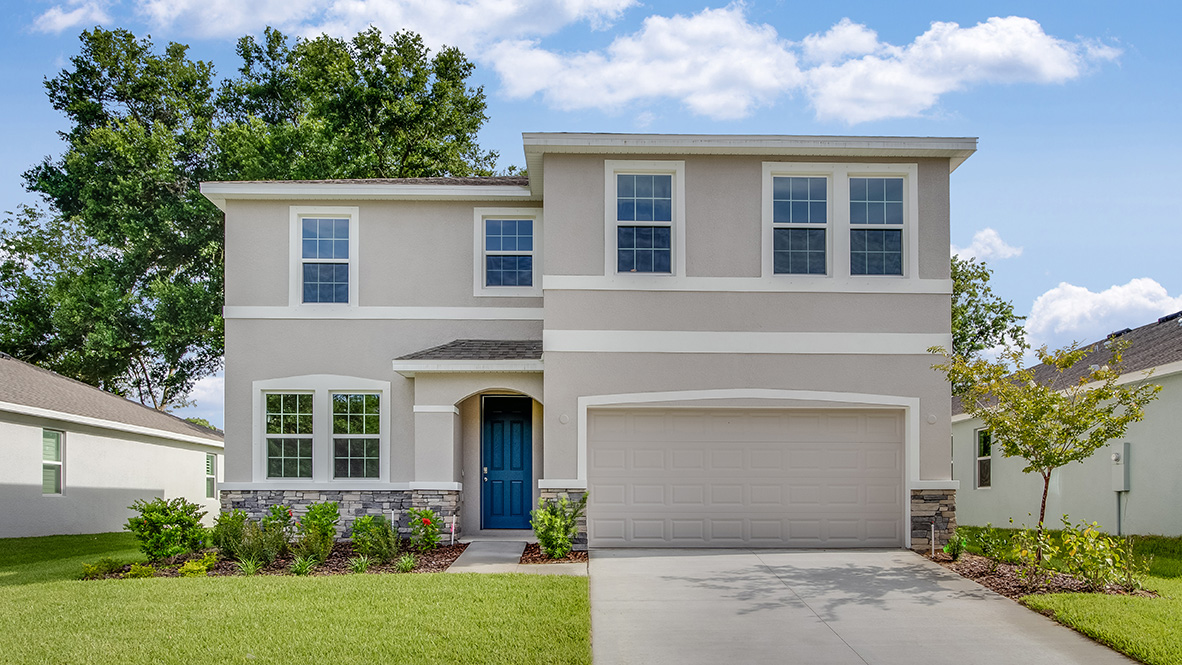
Camden

Flexible. Functional. Designed for Multi-Generational Living. The Camden is a thoughtfully designed single-story, all concrete block home featuring an expansive open-concept layout and an optional
Read More »
The Coral Floor Plan

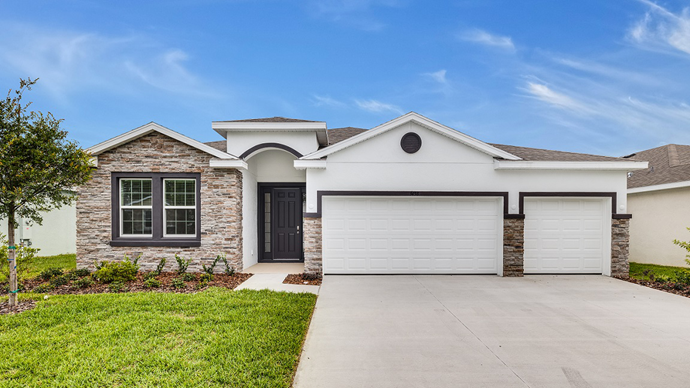
Coral

Spacious. Stylish. Designed for the Way You Live. The Coral is a versatile two-story home featuring an open-concept design, flexible spaces, and room to spread
Read More »
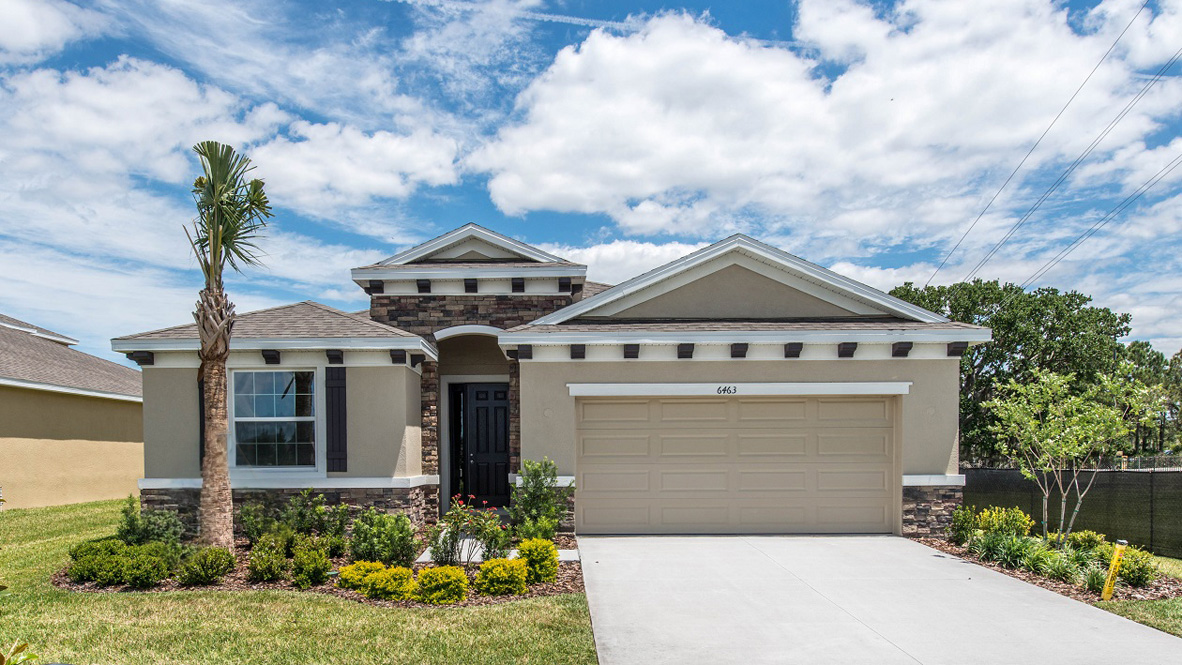
Destin Floor Plan - 4 bedrooms, 3 bathrooms, 3 car garage - 2,372 SqFt - New Homes in Ocala FL

Destin

Bright. Modern. Thoughtfully Built for Privacy. The Destin is an expansive single-story, all concrete block home combining continuous open living spaces with exceptional floor plan
Read More »
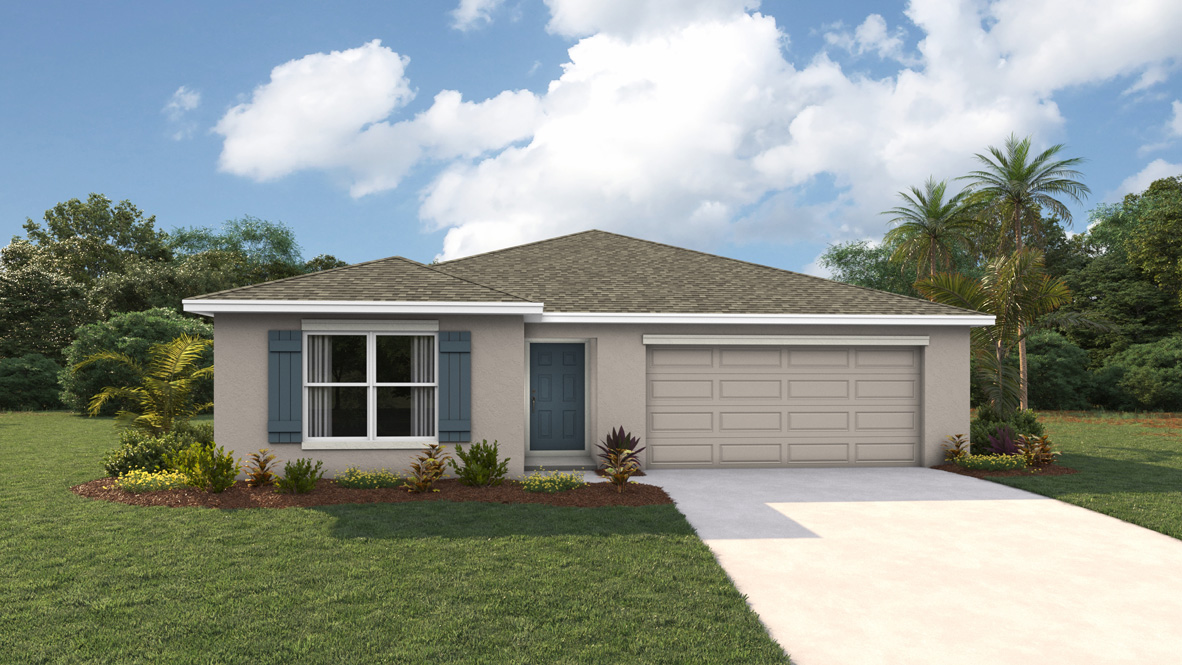
The Lantana Floor Plan - New Home Construction in Ocala, FL

Lantana

Effortless. Inviting. Designed for Easy Single-Story Living. Lantana is a beautifully arranged one-story, all concrete block home featuring four bedrooms, two and a half baths,
Read More »
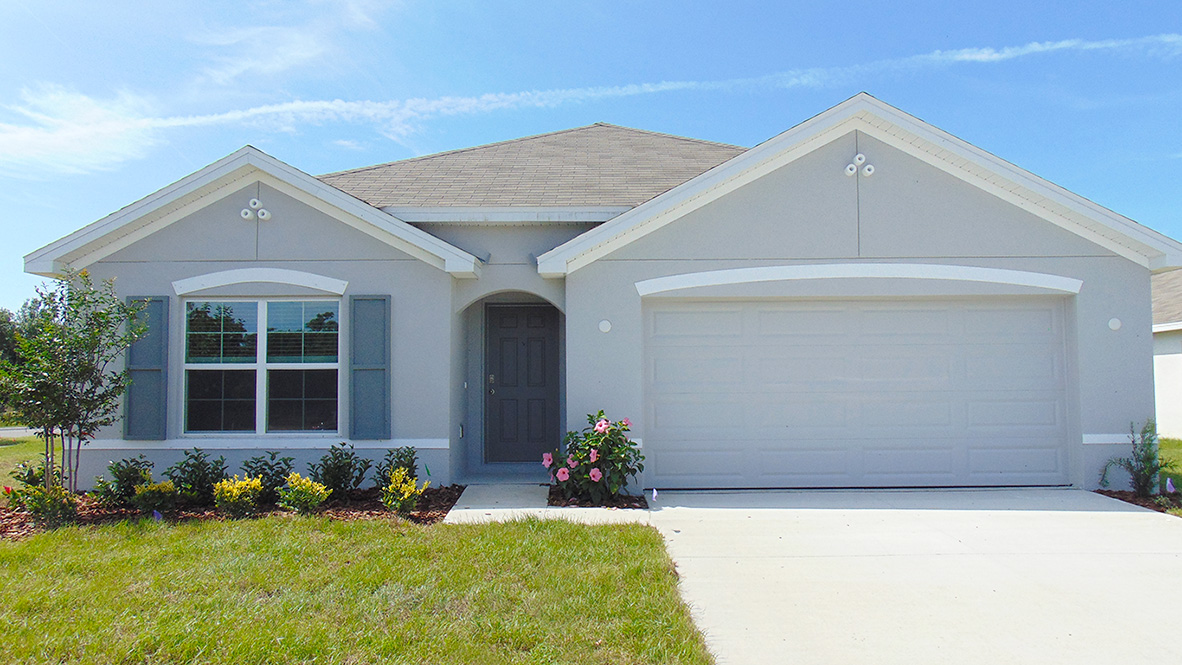
Lakeside Model Floor Plan

Lakeside

Versatile. Modern. Designed for Comfortable Living. The Lakeside is a five-bedroom, three-bathroom single-story, all concrete block home featuring an open-concept layout and a smart split-bedroom
Read More »
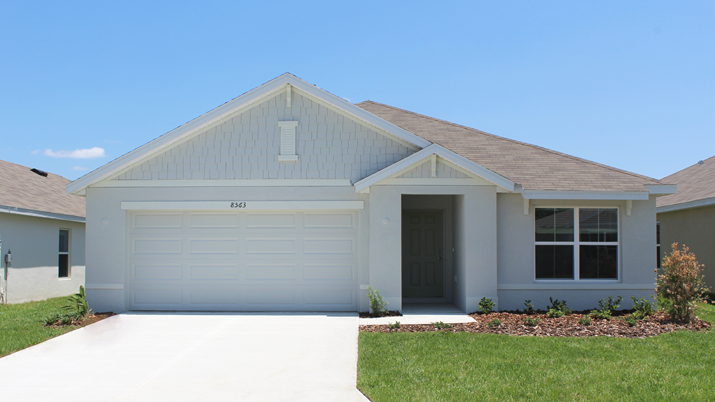
1828 square foot home - 4 bed, 2 bath, 2 car garage - Belleview Home For Sale

Cali

Iconic. Versatile. Built for Modern Living. The Cali is one of the most popular single-story layouts, crafted completely with durable concrete block construction and featuring
Read More »
1672 Square Foot Home - 3 Bed, 2 Bath, 2 Car Garage - The aria Floor plan

Aria

Smart Layout. Modern Finishes. Easy Living. The Aria is an inviting single-story, all concrete block home featuring three bedrooms, two full bathrooms, and an open

Read More »