Spacious. Versatile. Designed for Growing Families.
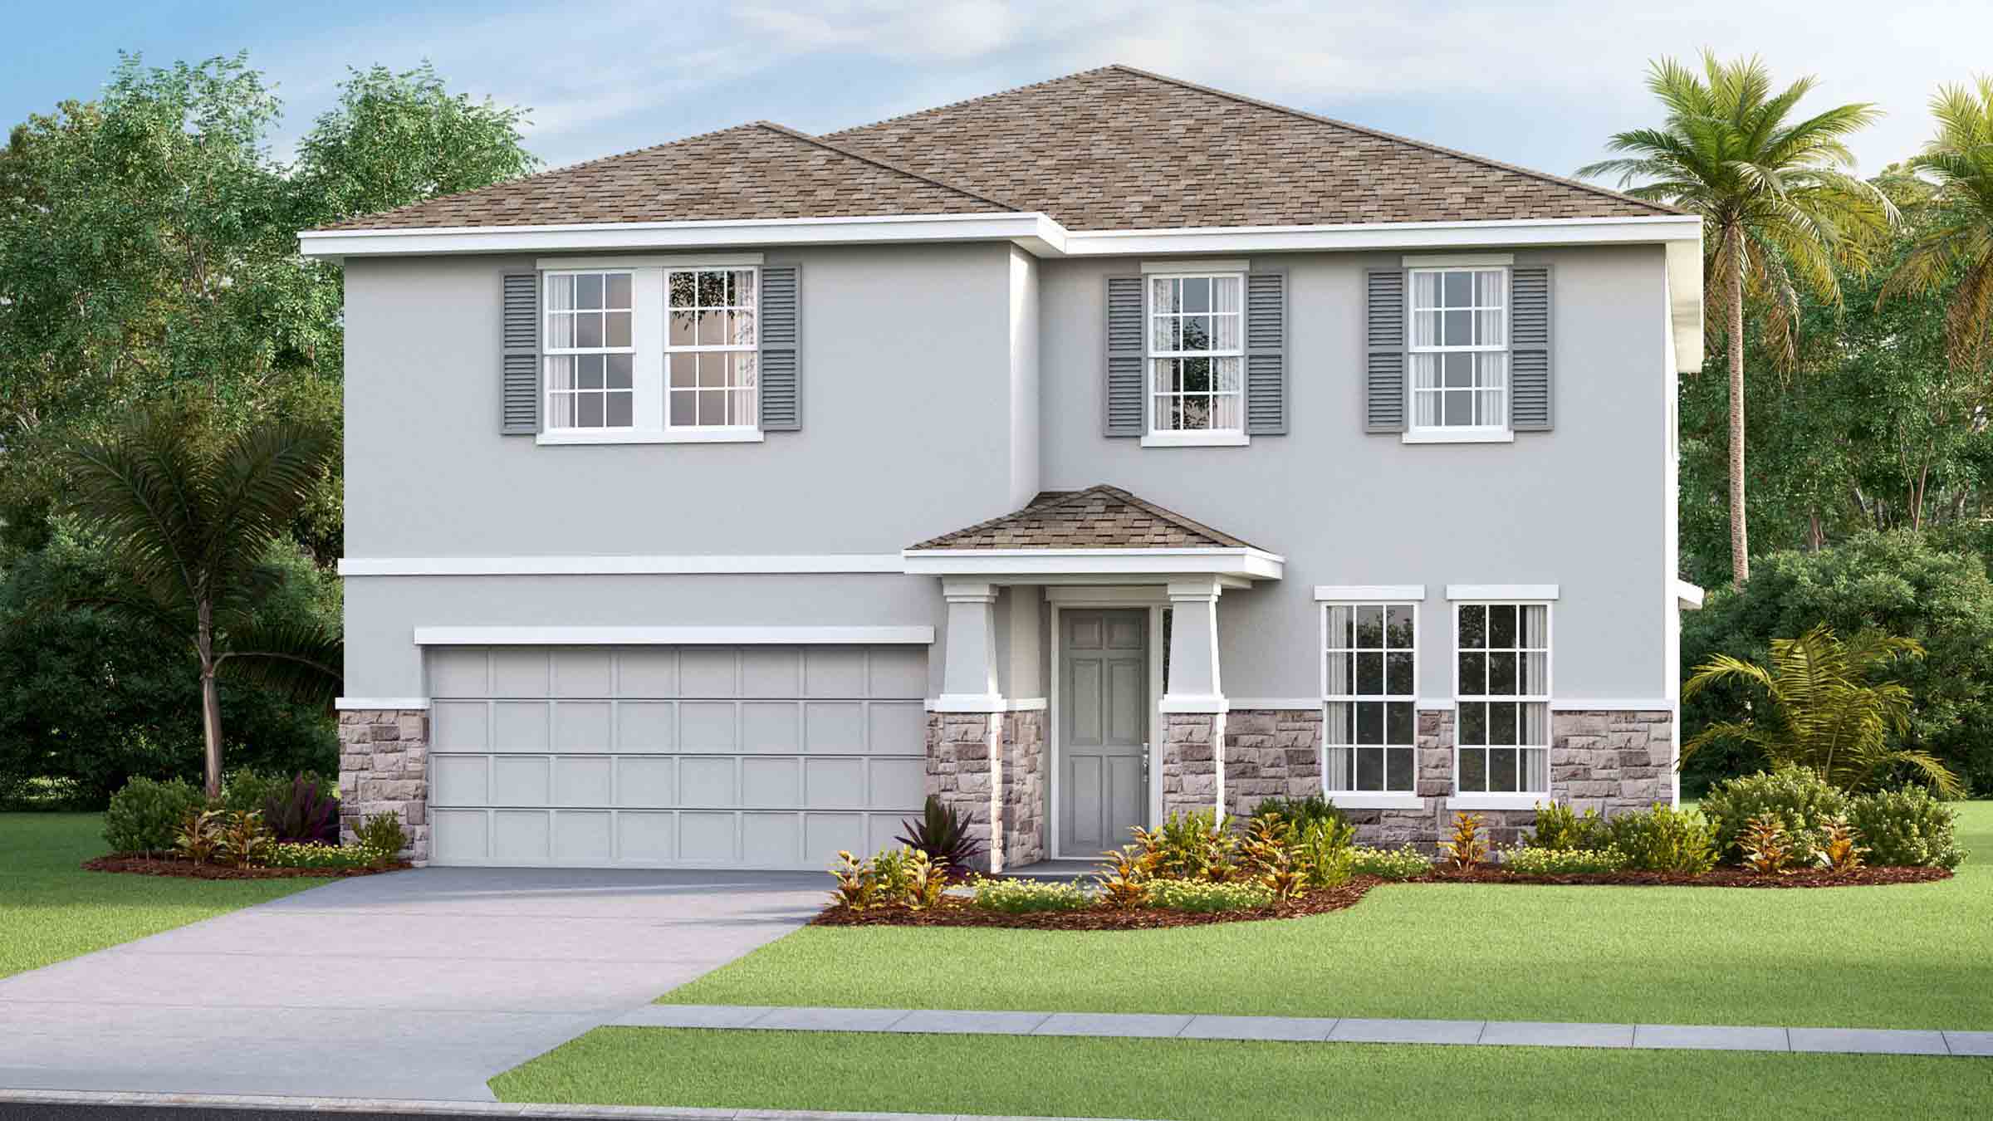
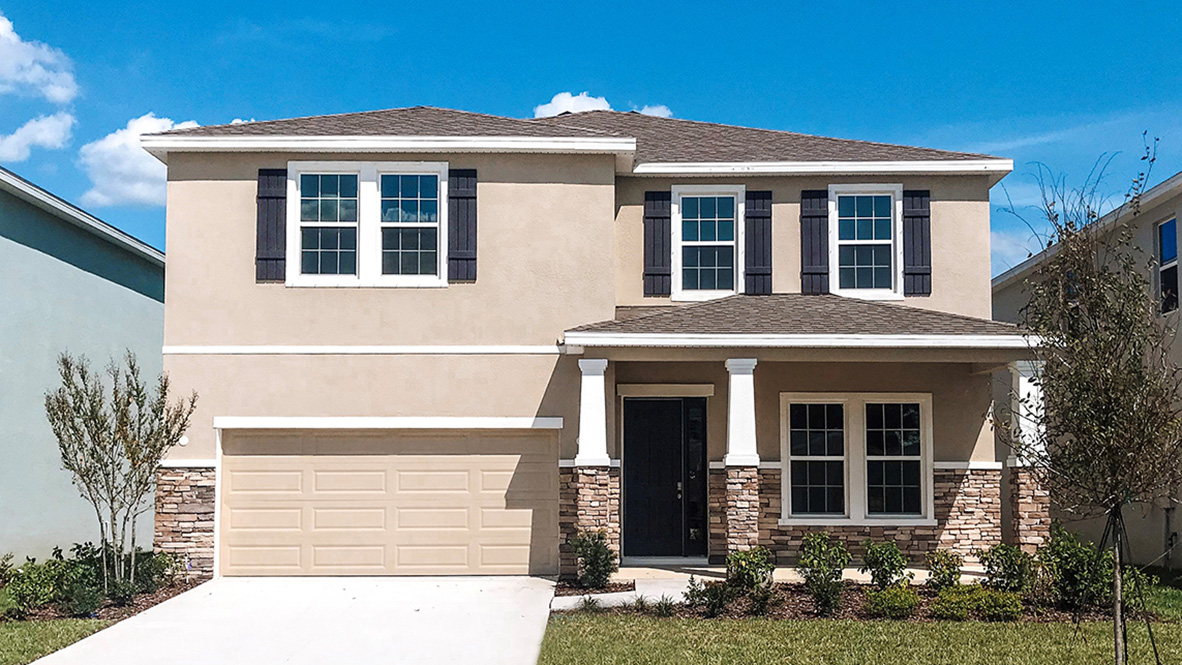
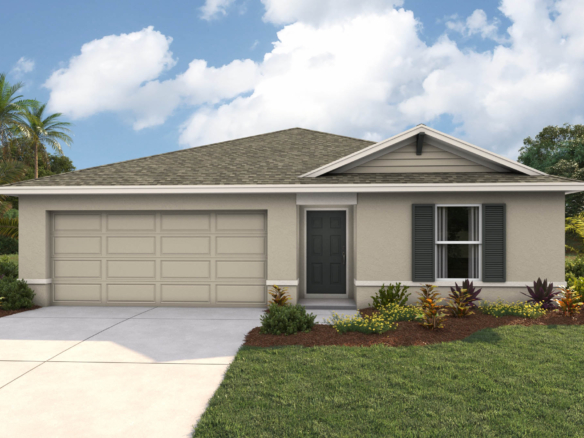
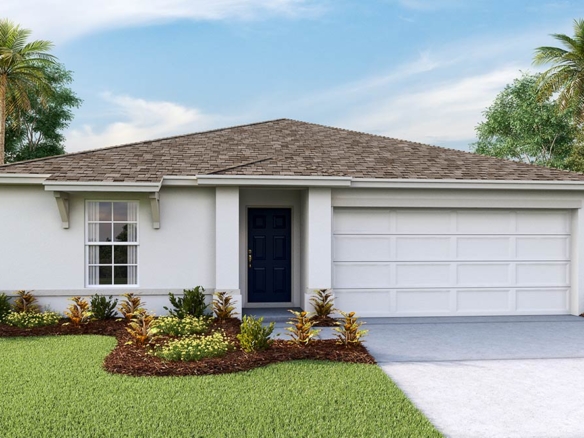
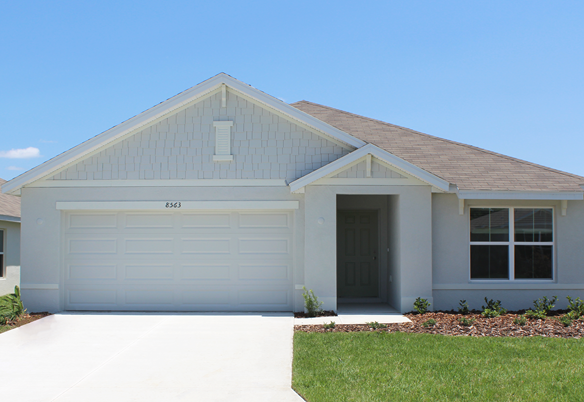
The Holden is an expansive two-story, all concrete block home offering five bedrooms, flexible living zones, and seamless open spaces. Built with smart home automation and modern finishes throughout, this layout gives everyone in the household room to gather, work, and relax.
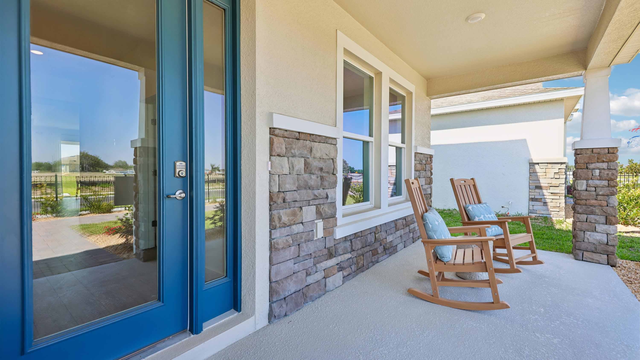
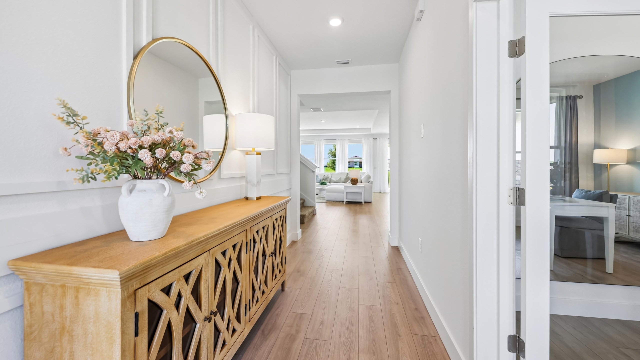
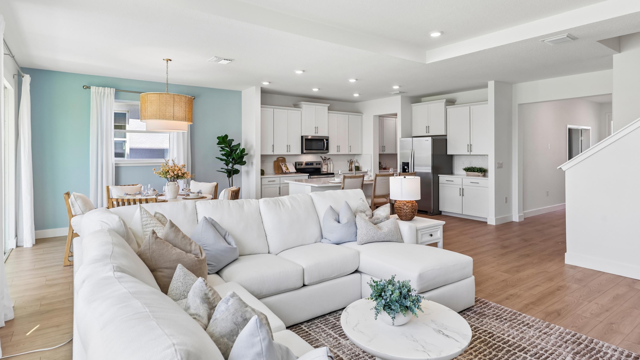
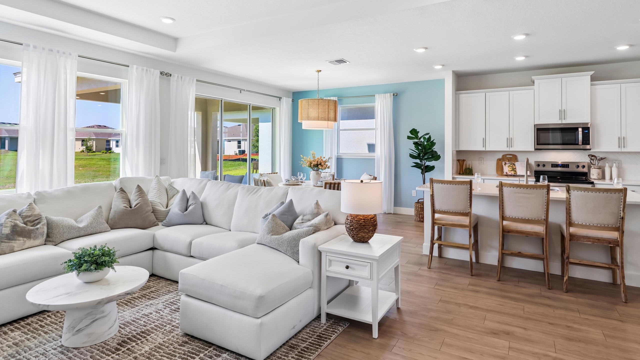
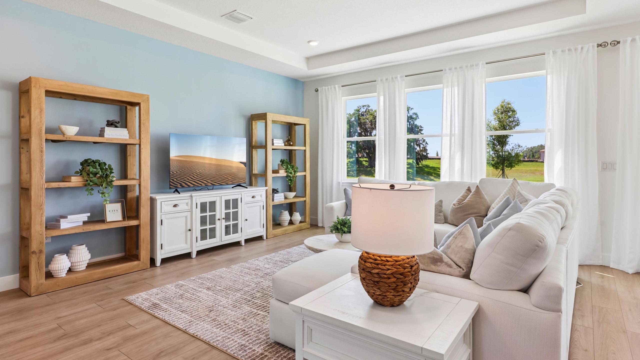
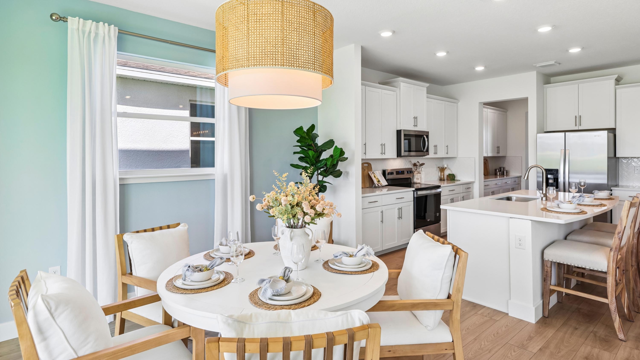
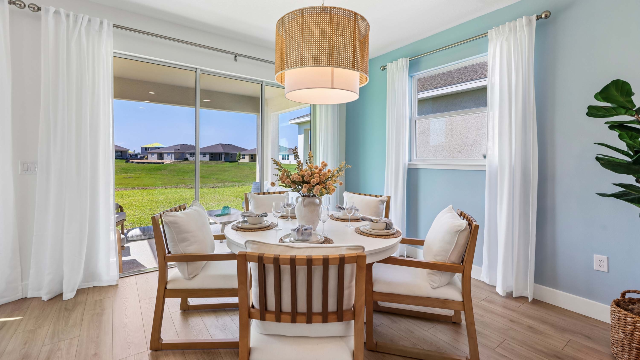
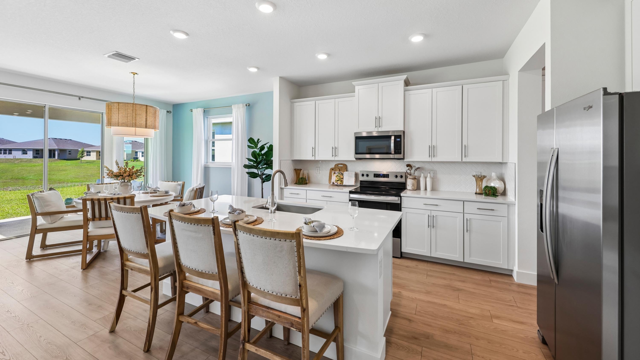
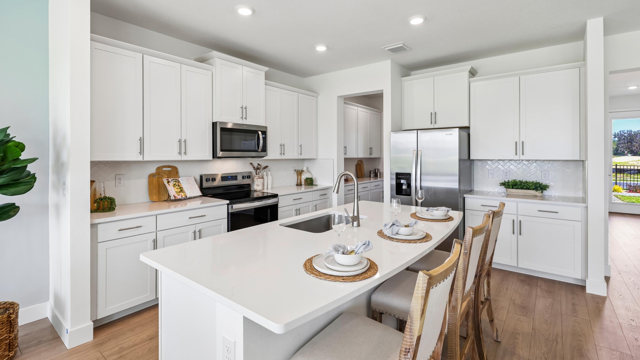
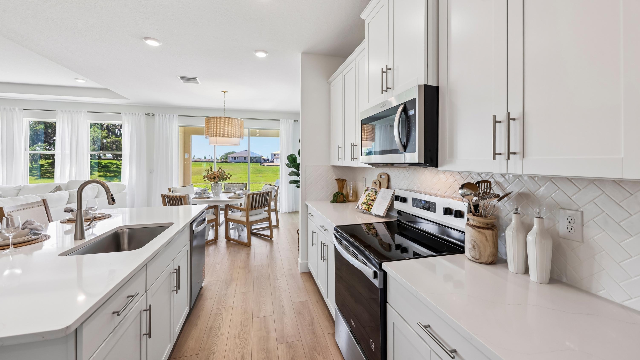
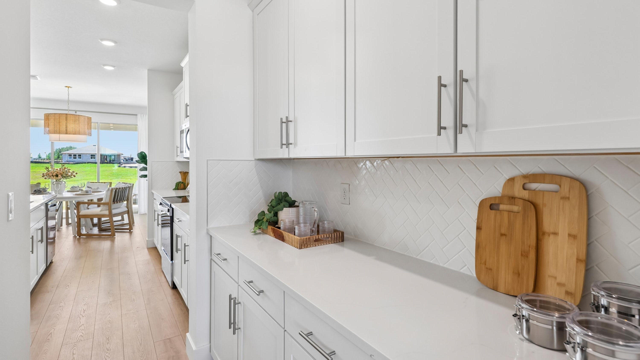
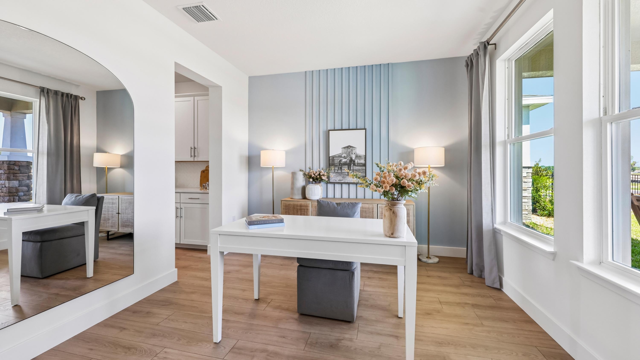
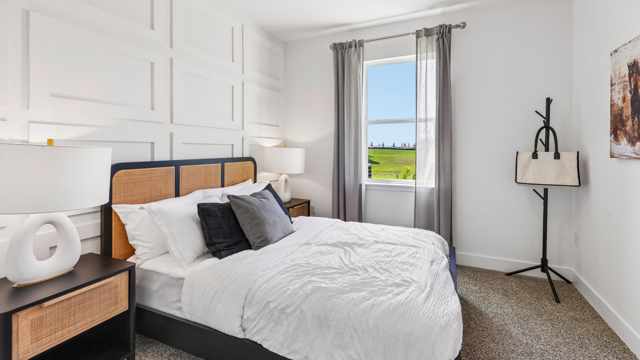
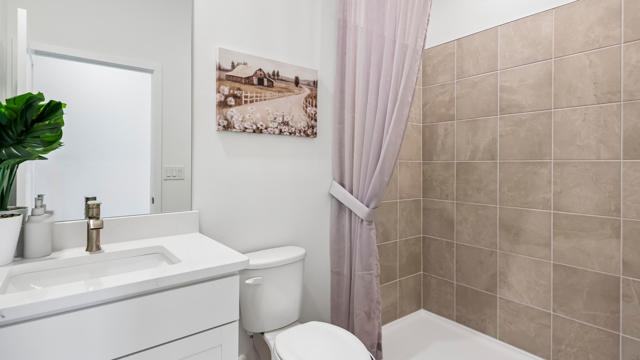
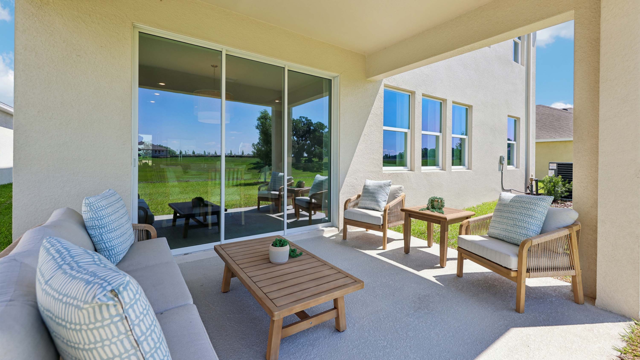
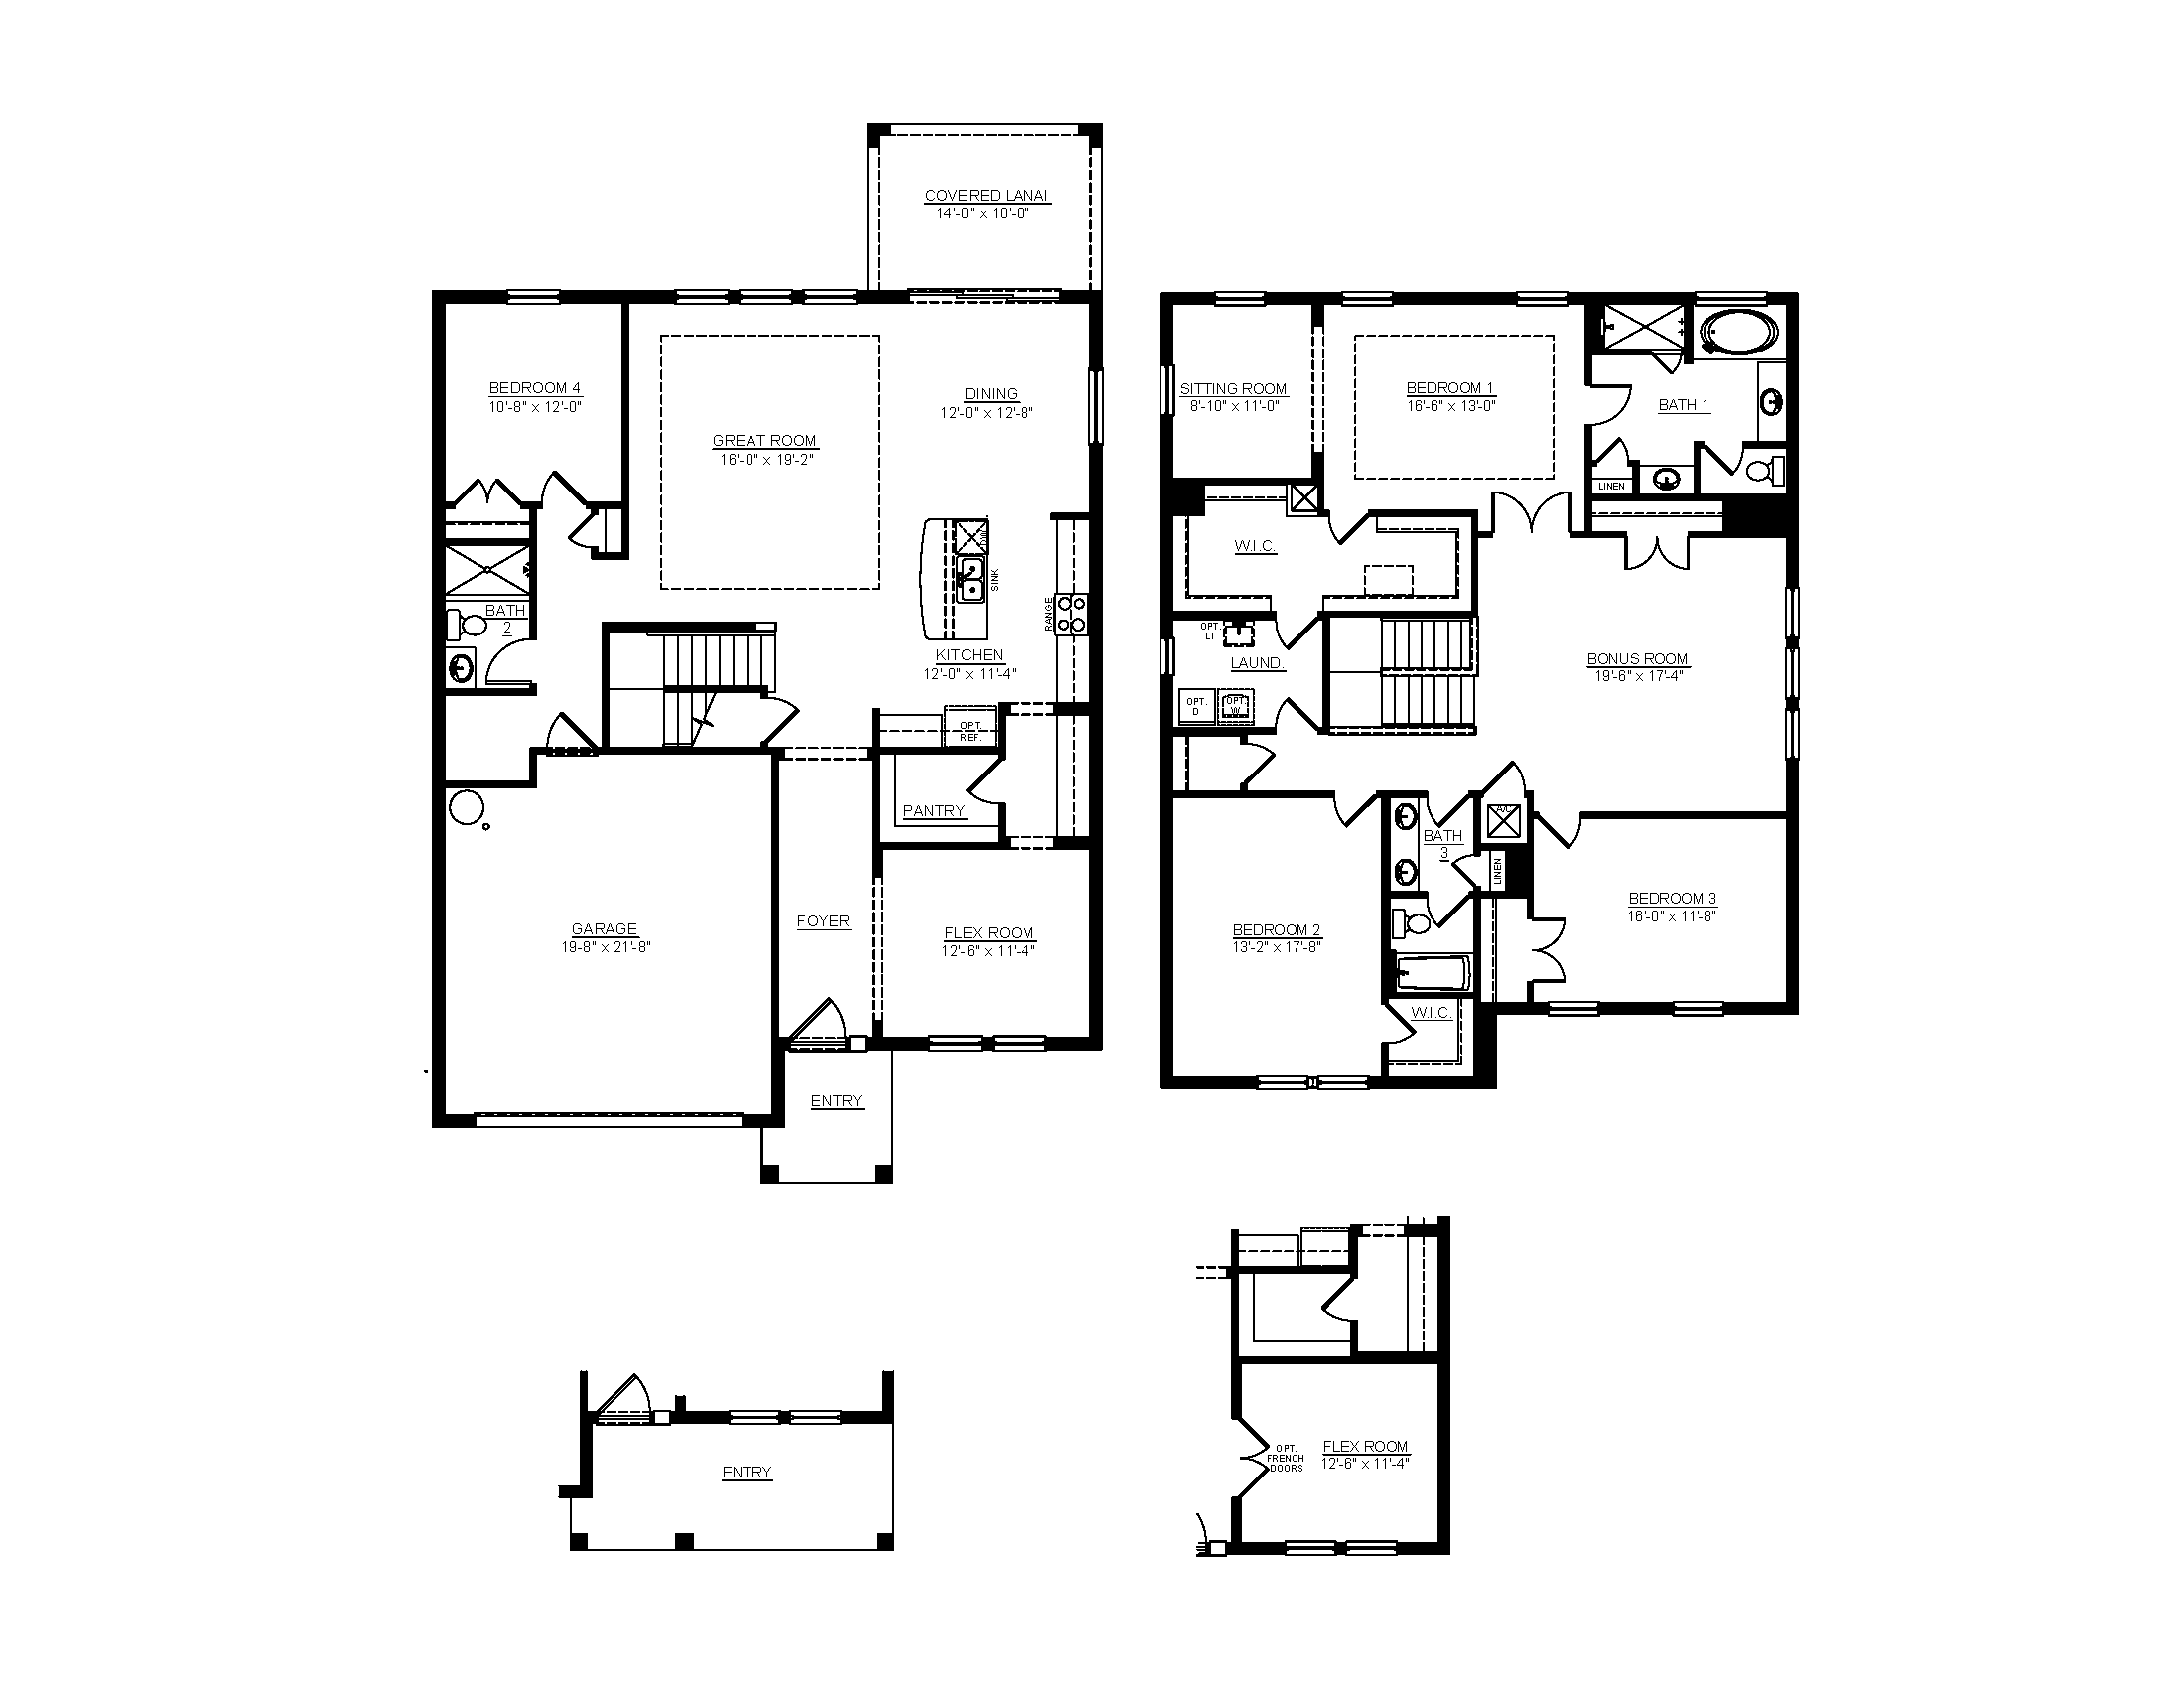
Main-Level Living & Flex Space: An open-concept kitchen, dining area, and great room connect directly to a covered lanai for easy outdoor enjoyment. A front flex room adapts easily into a home office or formal room, while a secluded first-floor guest bedroom and full bath offer comfortable accommodations for visitors.
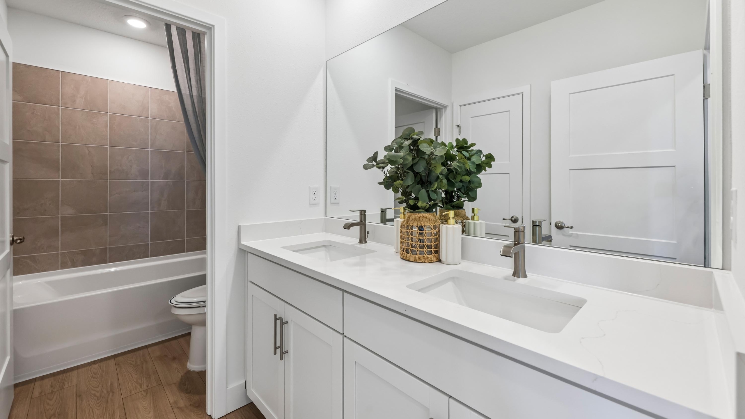
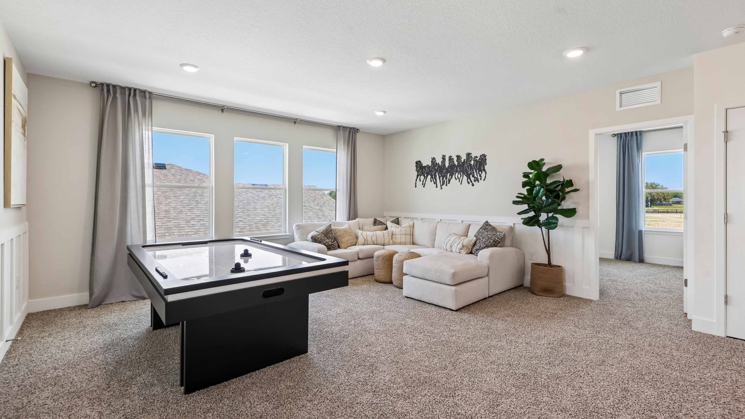
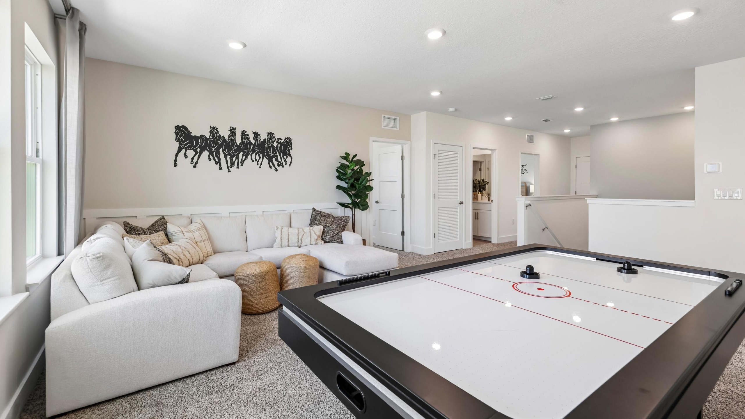
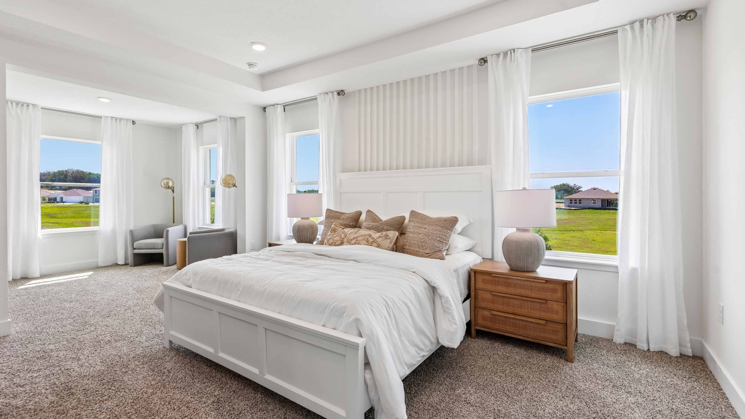
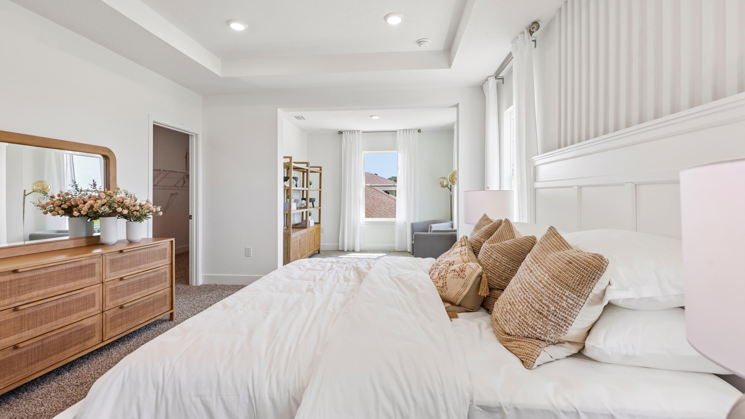
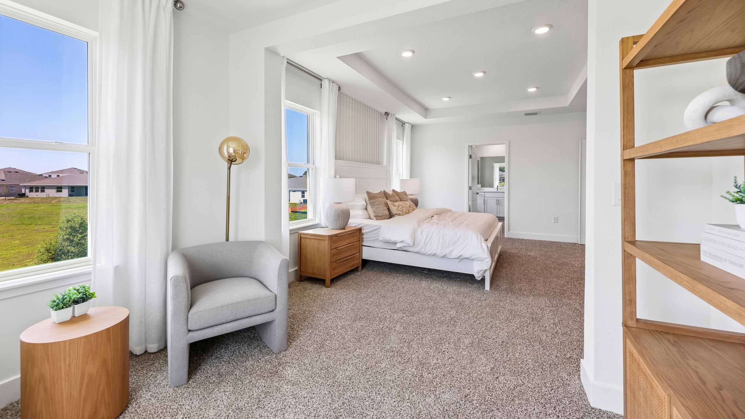
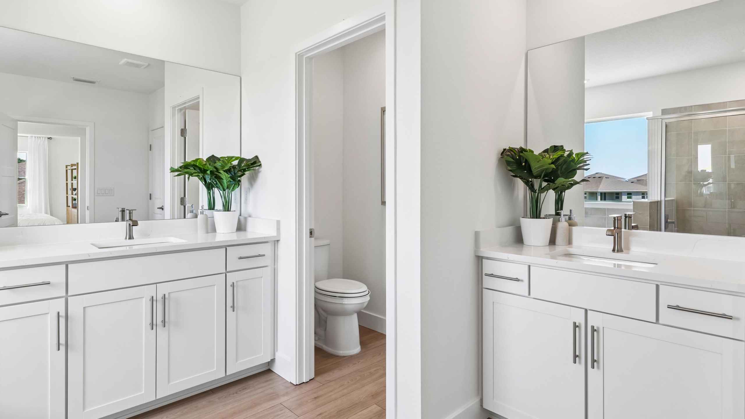
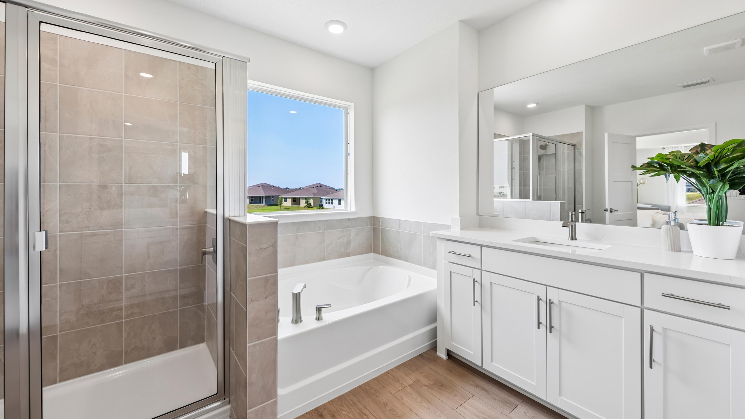
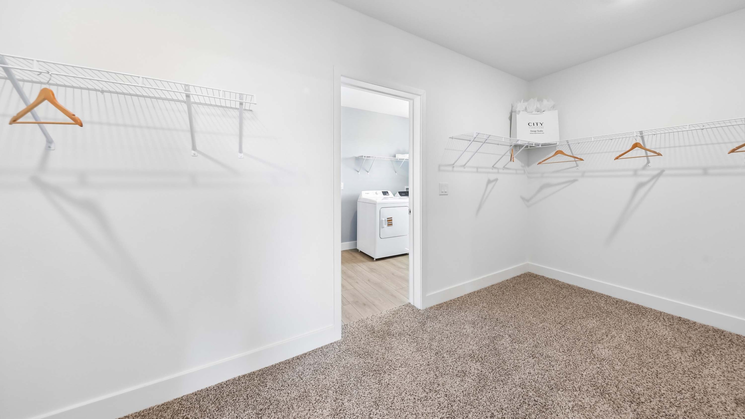
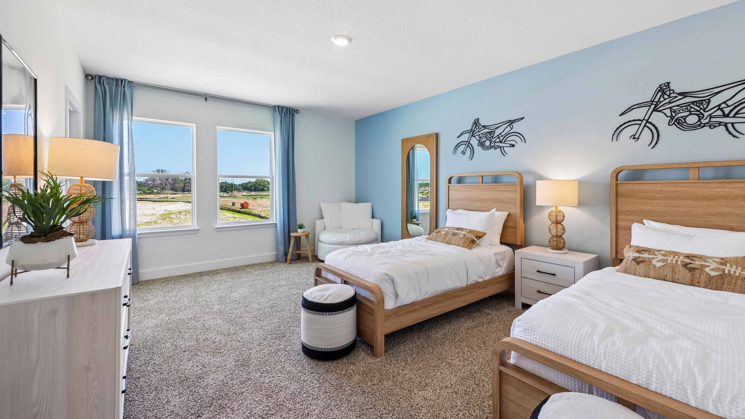
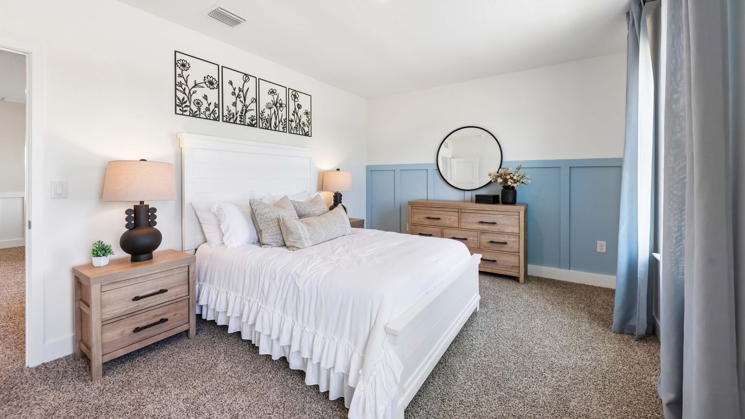
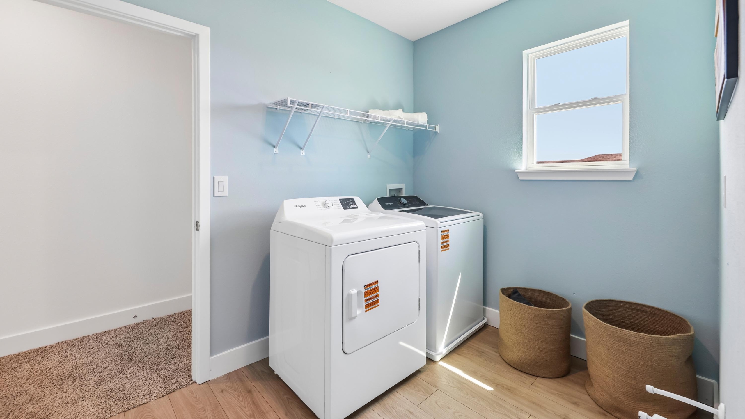
Spacious Upstairs Retreat: The second floor opens into a expansive bonus loft that serves as an ideal secondary living or game area. The primary suite features a private ensuite bath and walk-in closet, joined by three additional bedrooms, a third full bath, and a dedicated laundry room.
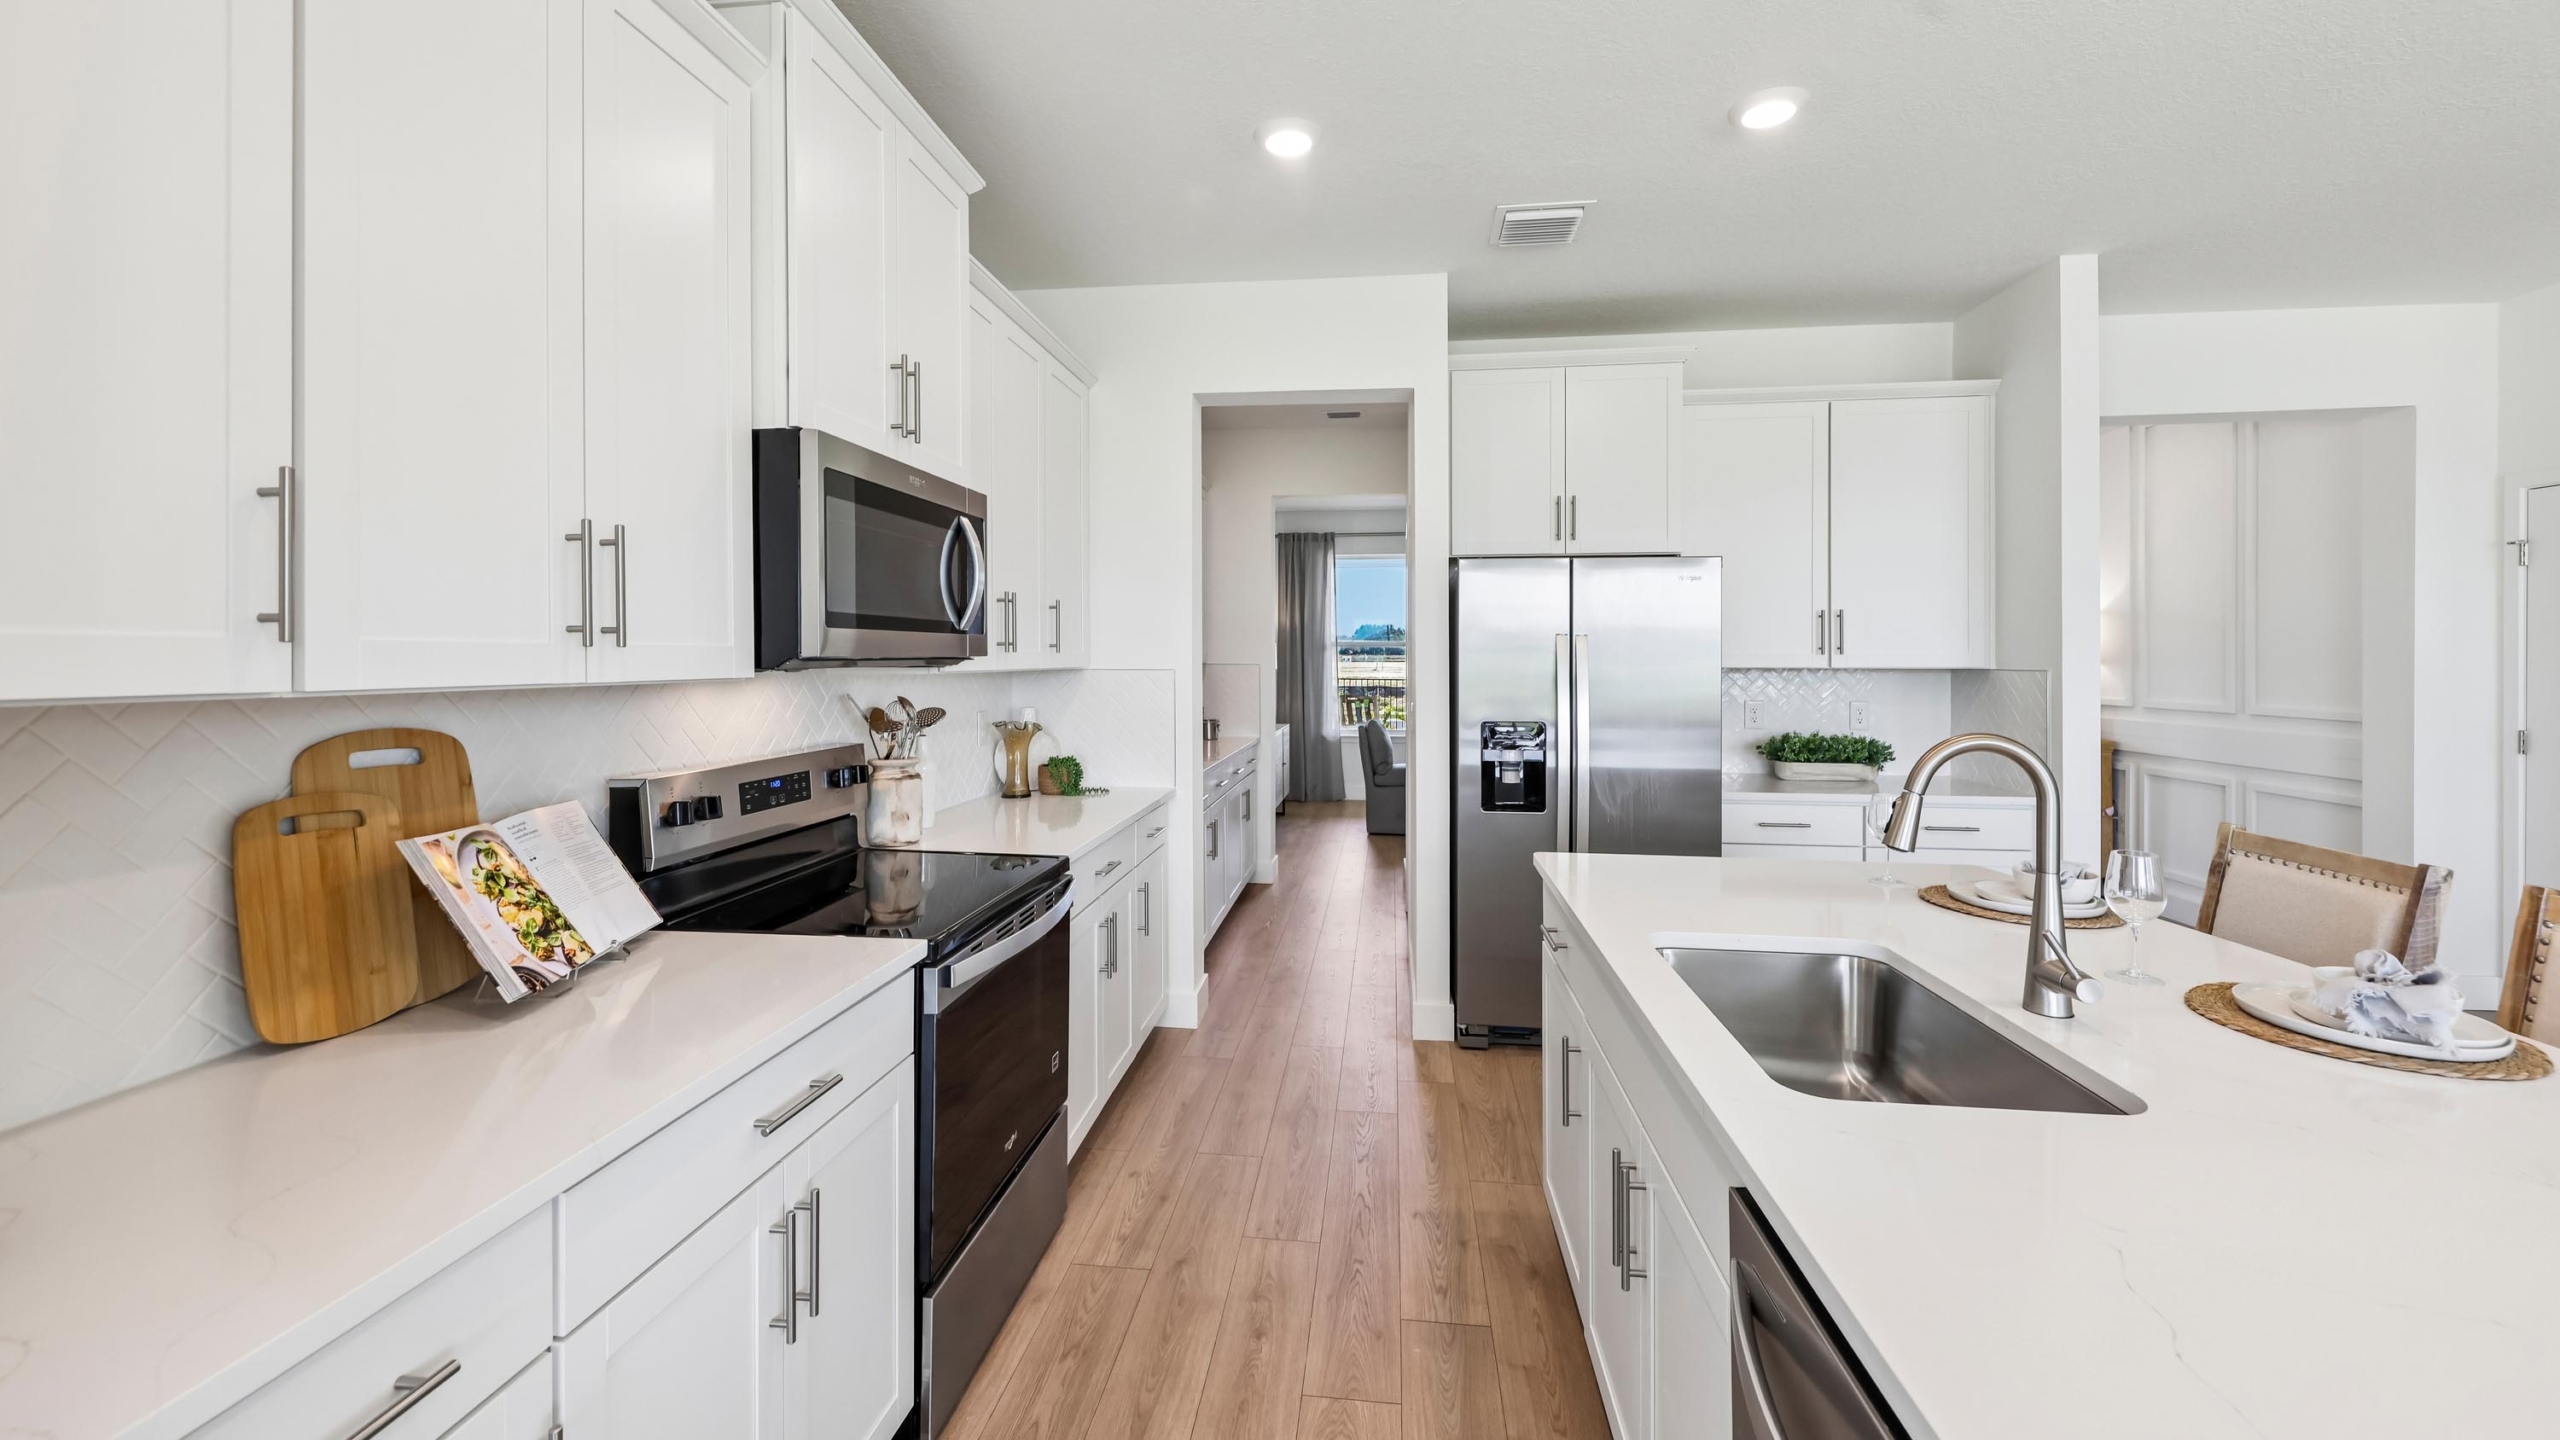
Comfort & Convenience: Equipped with stainless-steel appliances (dishwasher, electric range, and microwave), solid concrete block construction, and an integrated smart home package for modern control and efficiency.