Home Features

Ensuite Bathroom

Explore new construction homes for sale in Ocala with an ensuite bathroom. Designed as a private sanctuary, an ensuite bathroom connects directly to a bedroom, offering an exclusive retreat within your own home.

Modern homebuilders across Marion County prioritize these private bath spaces in primary suites and guest quarters alike, featuring functional layouts, stylish vanity finishes, dedicated walk-in showers, and direct access to expansive walk-in closets.

Explore new homes with an ensuite bathroom below to compare available Ocala neighborhoods, builder floor plans, and move-in ready homes.

Benefits of Owning a Home with an Ensuite Bathroom

Choosing an Ocala new construction floor plan featuring a dedicated ensuite bathroom delivers daily convenience, personal privacy, and strong long-term home value:

  • Unmatched Privacy & Convenience: Enjoy a private bathroom space connected directly to your bedroom, keeping your personal routine separate from guest and hall bathrooms.

  • Streamlined Daily Routines: Having dedicated vanity space, generous counter storage, and attached bath facilities ensures a comfortable, unhurried space to prepare for the day.

  • Modern & Clean Design: Modern ensuite layouts emphasize functional luxury, featuring easy-step walk-in showers, clean-lined cabinetry, and elegant solid-surface countertops like quartz or granite.

  • Efficient Floor Plan Flow: Many modern primary ensuite layouts connect seamlessly into spacious walk-in closets, creating a natural, unified workflow for bathing, dressing, and getting ready.

  • High Buyer Demand: Private ensuite bathrooms consistently rank among the top features requested by Florida home buyers, supporting strong future market demand and resale value.

Explore new homes with an ensuite bathroom below to find a floor plan that delivers everyday comfort and quiet privacy.

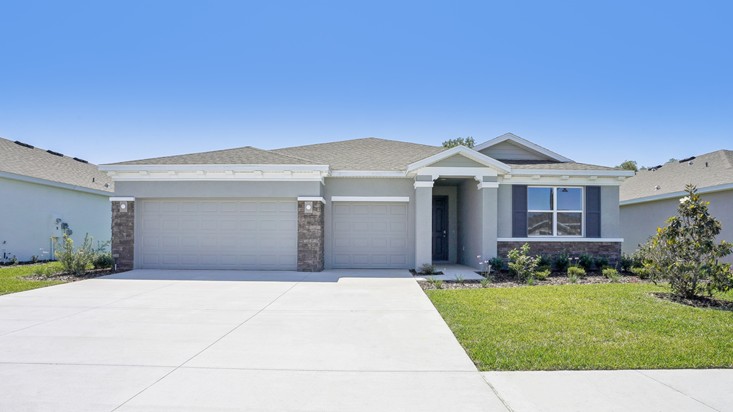
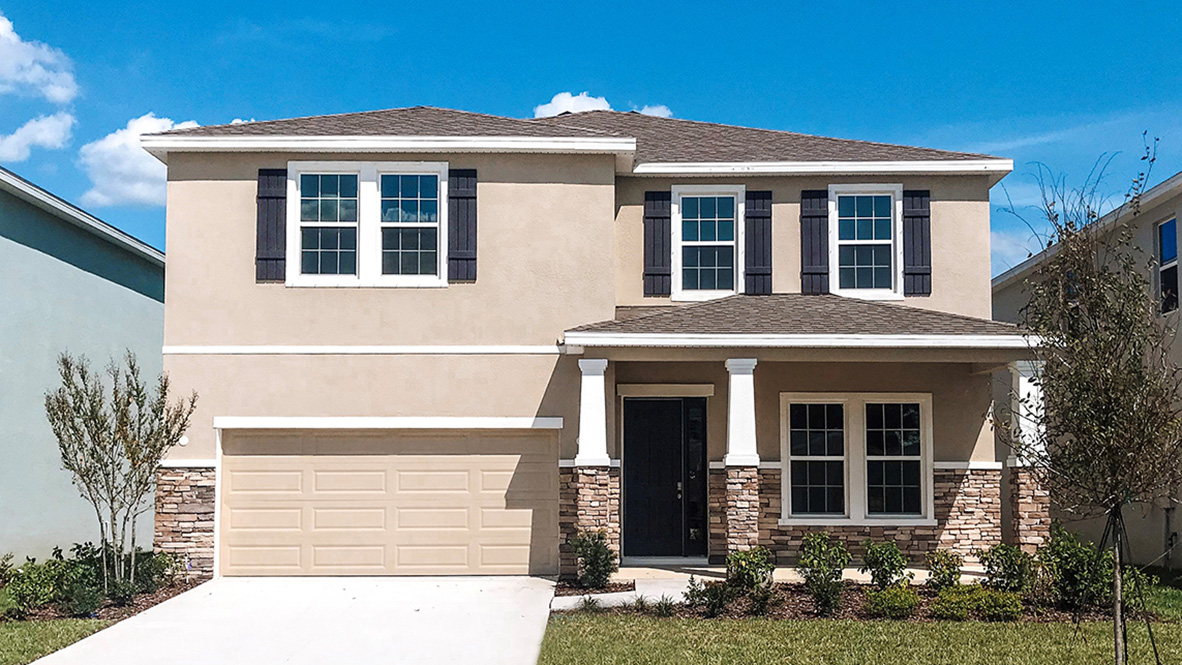
Holden

Spacious. Versatile. Designed for Growing Families. The Holden is an expansive two-story, all concrete block home offering five bedrooms, flexible living zones, and seamless open

Read More »

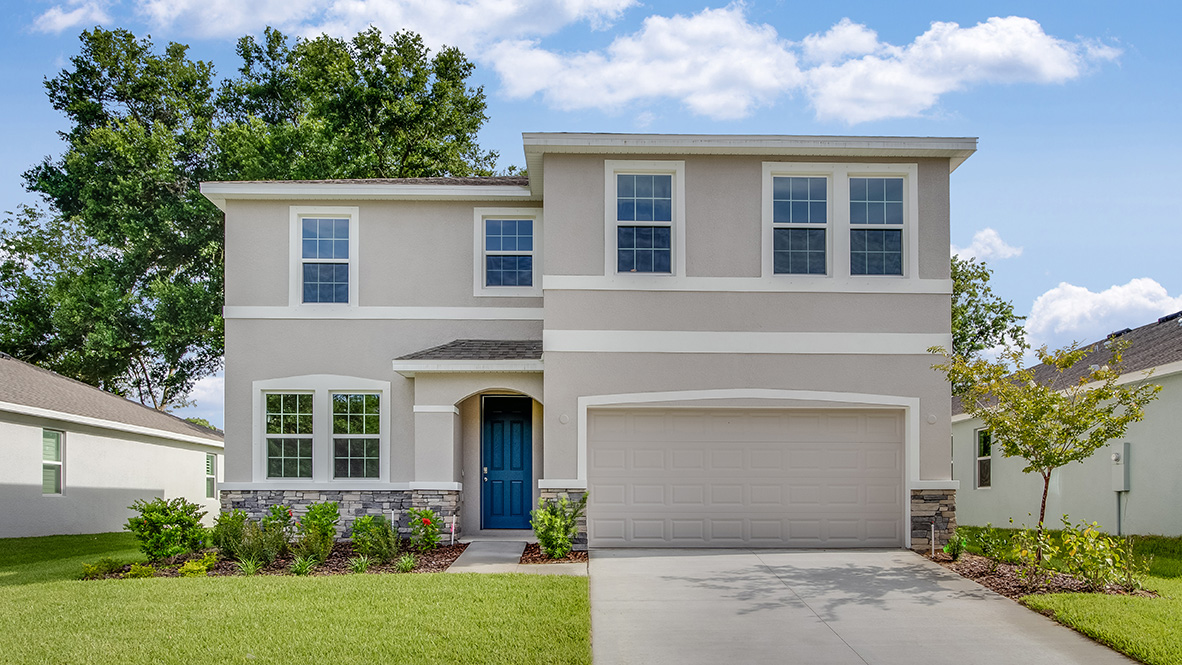
Camden

Flexible. Functional. Designed for Multi-Generational Living. The Camden is a thoughtfully designed single-story, all concrete block home featuring an expansive open-concept layout and an optional
Read More »
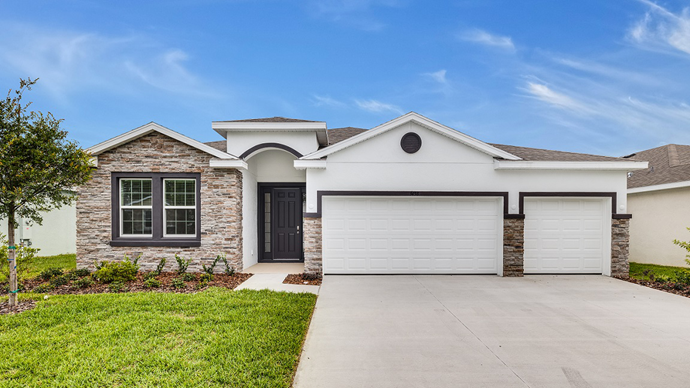
The Coral Floor Plan

Coral

Spacious. Stylish. Designed for the Way You Live. The Coral is a versatile two-story home featuring an open-concept design, flexible spaces, and room to spread
Read More »
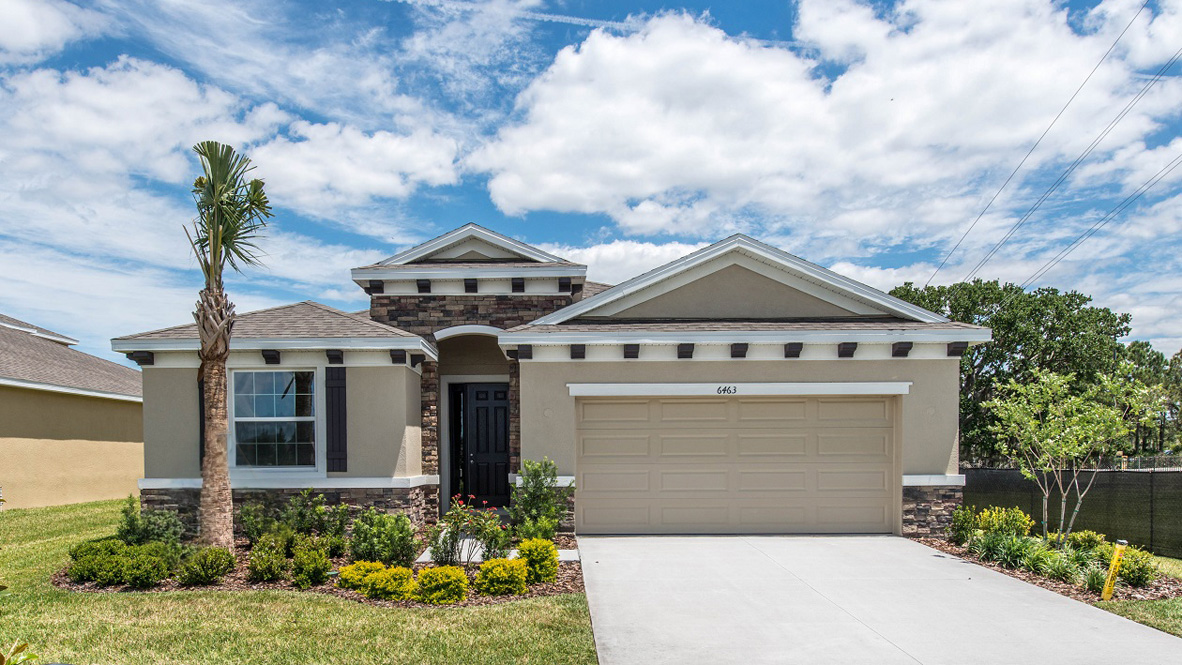
Destin Floor Plan - 4 bedrooms, 3 bathrooms, 3 car garage - 2,372 SqFt - New Homes in Ocala FL

Destin

Bright. Modern. Thoughtfully Built for Privacy. The Destin is an expansive single-story, all concrete block home combining continuous open living spaces with exceptional floor plan
Read More »
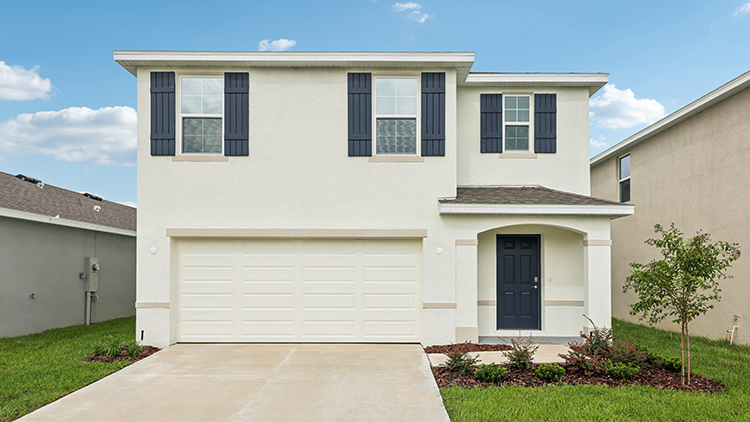
The Lantana Floor Plan - New Home Construction in Ocala, FL

Lantana

Effortless. Inviting. Designed for Easy Single-Story Living. Lantana is a beautifully arranged one-story, all concrete block home featuring four bedrooms, two and a half baths,
Read More »

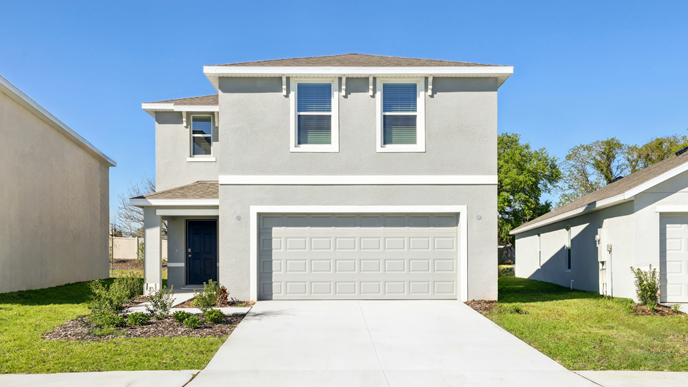
Robie

Spacious. Refined. Built for Modern Family Living. The Robie is an expansive two-story, all concrete block home featuring five bedrooms, versatile upstairs living space, and
Read More »

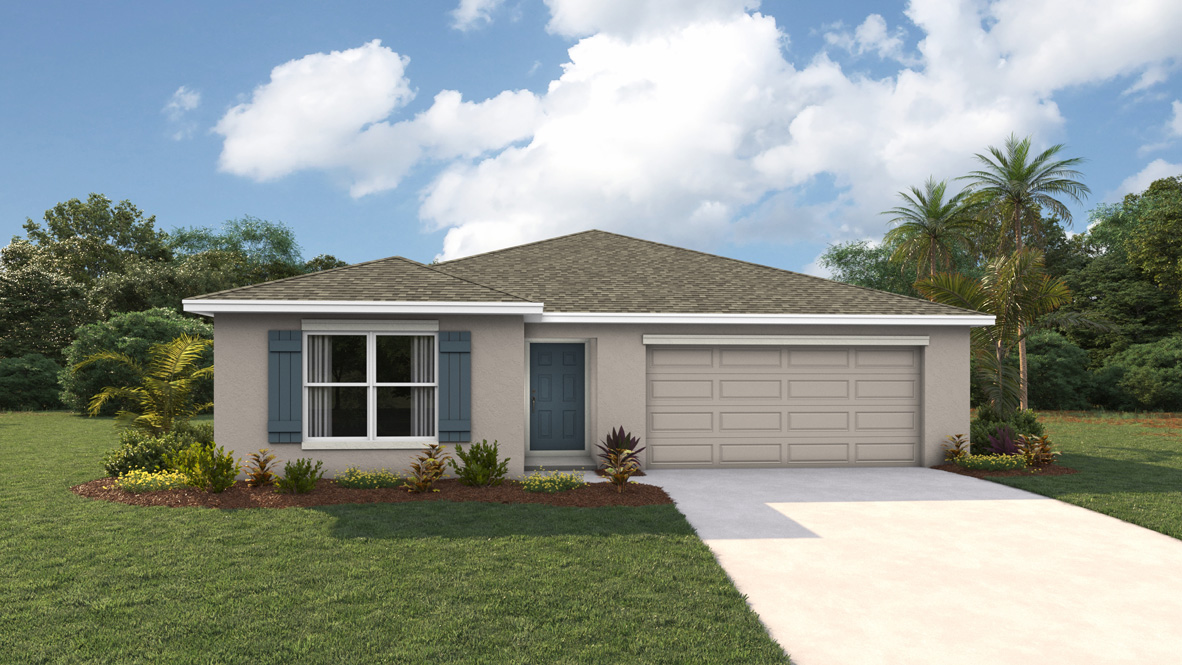
Elston

Functional. Stylish. Designed for Effortless Daily Living. The Elston is a beautifully crafted two-story, all concrete block home offering four bedrooms, two and a half
Read More »
Lakeside Model Floor Plan

Lakeside

Versatile. Modern. Designed for Comfortable Living. The Lakeside is a five-bedroom, three-bathroom single-story, all concrete block home featuring an open-concept layout and a smart split-bedroom
Read More »
They Hayden - front Elevation of the Hayden Floor Plan at Autumn Glen - Belleview Homes For Sale

Hayden

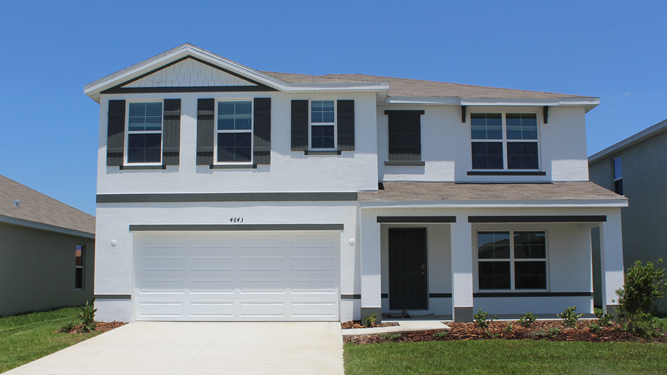
Versatile. Functional. Built for Modern Living. The Hayden is a popular two-story, all concrete block home featuring five bedrooms, three full bathrooms, flexible living spaces,

Read More »