Functional. Stylish. Designed for Effortless Daily Living.
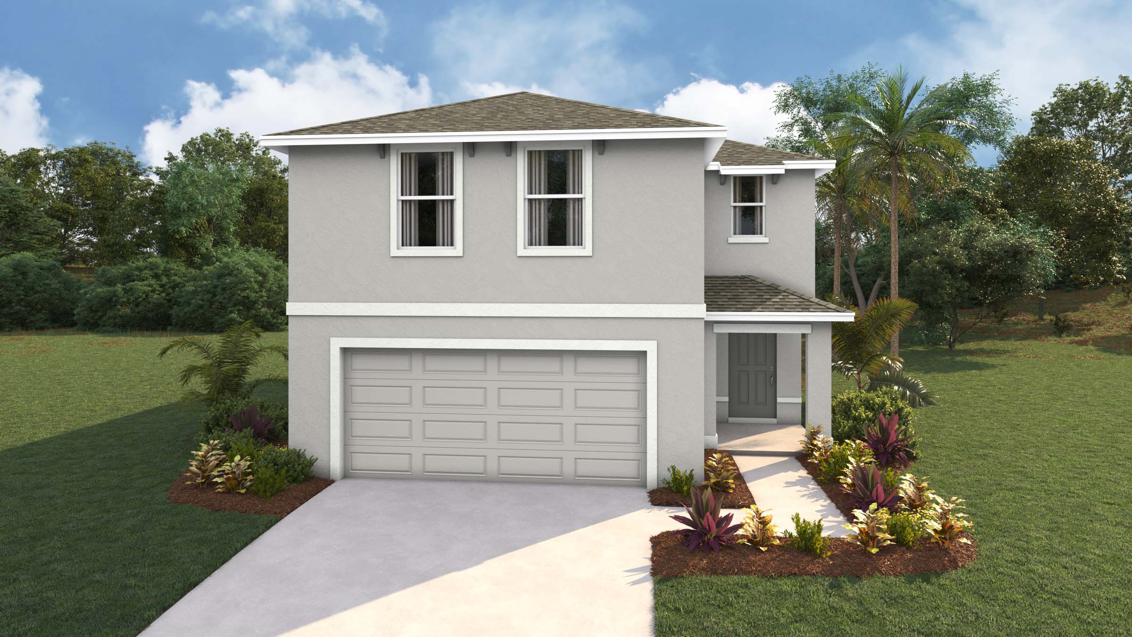
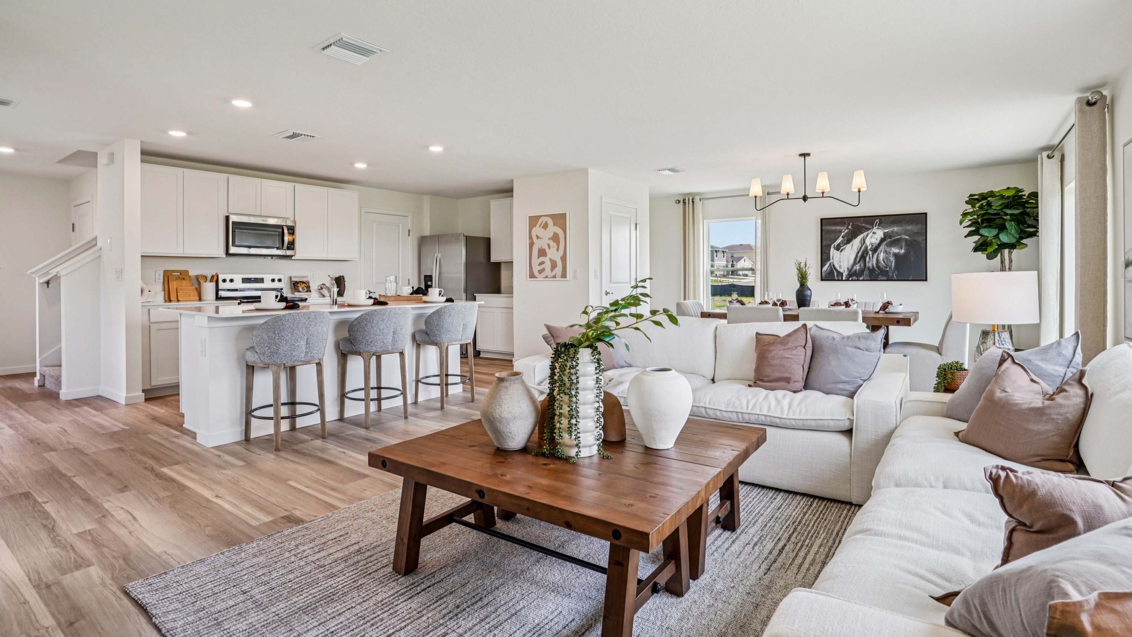
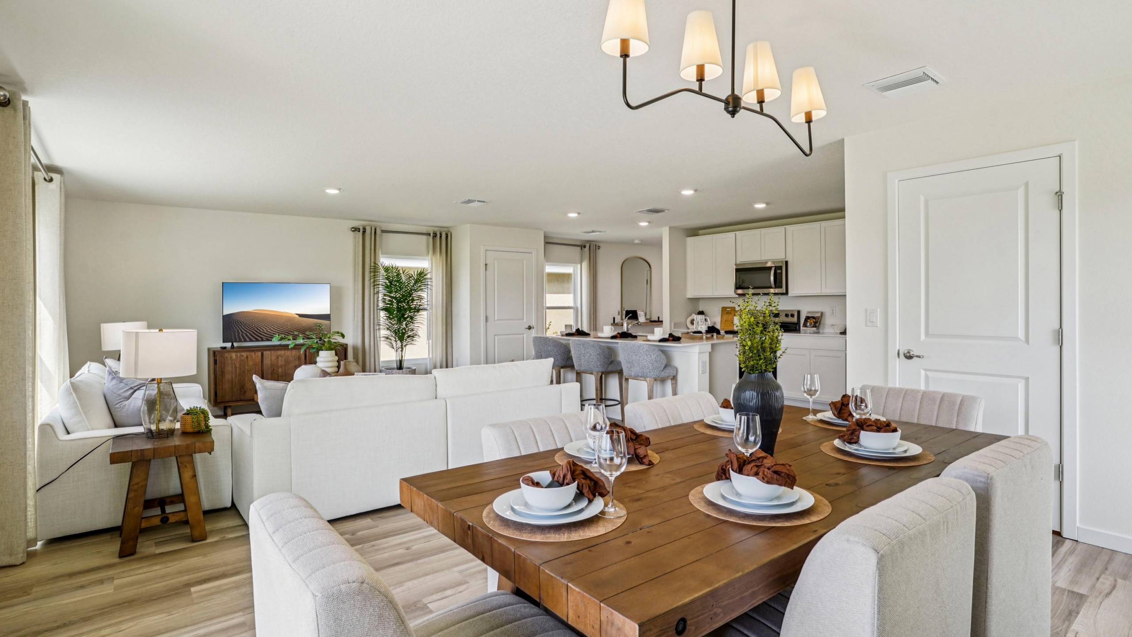
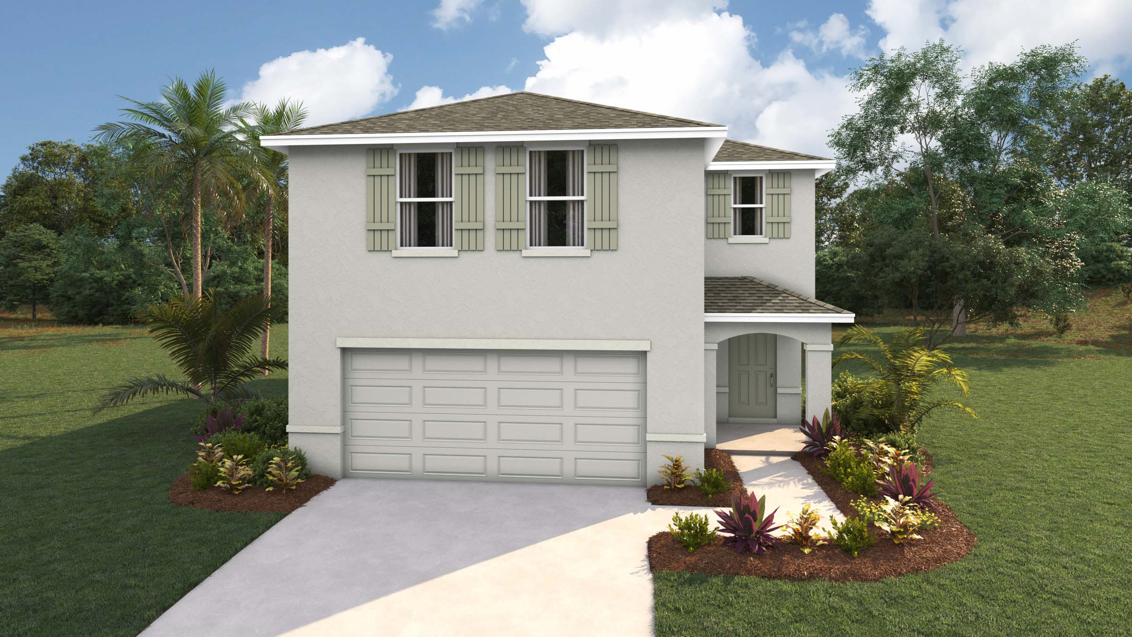
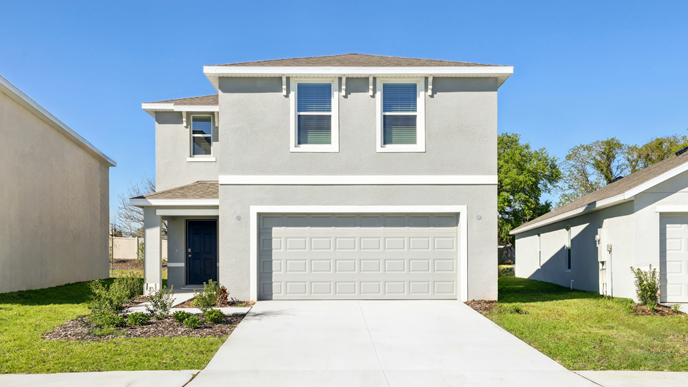
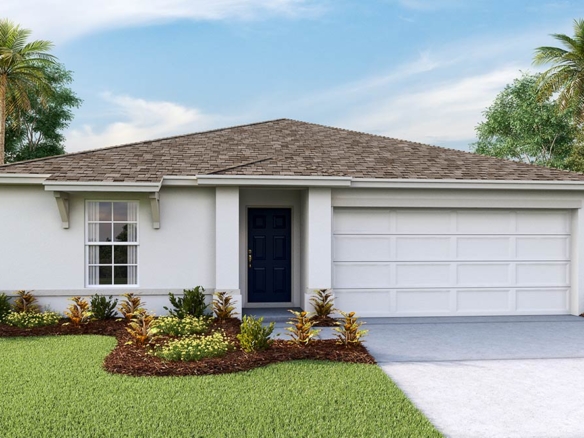
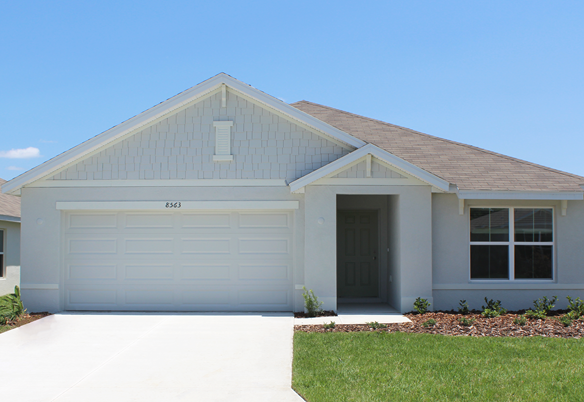
The Elston is a beautifully crafted two-story, all concrete block home offering four bedrooms, two and a half baths, and a seamless open-concept design. Blending clean architectural aesthetics with everyday functionality, this floor plan features high-end finishes and built-in smart home automation throughout.
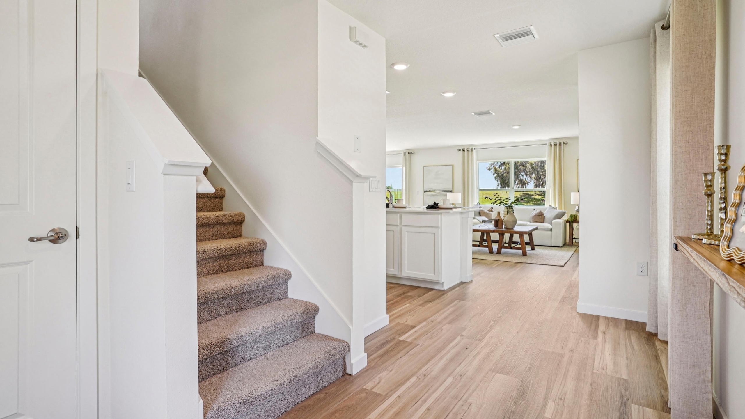
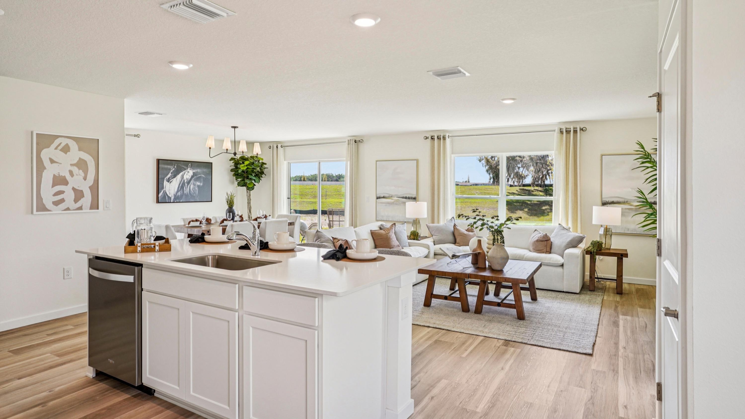
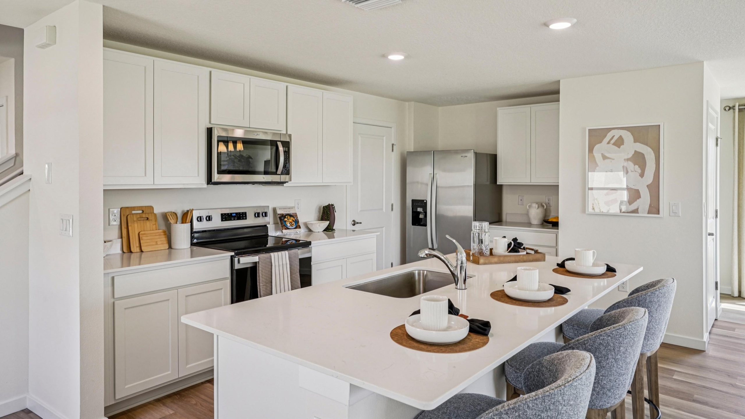
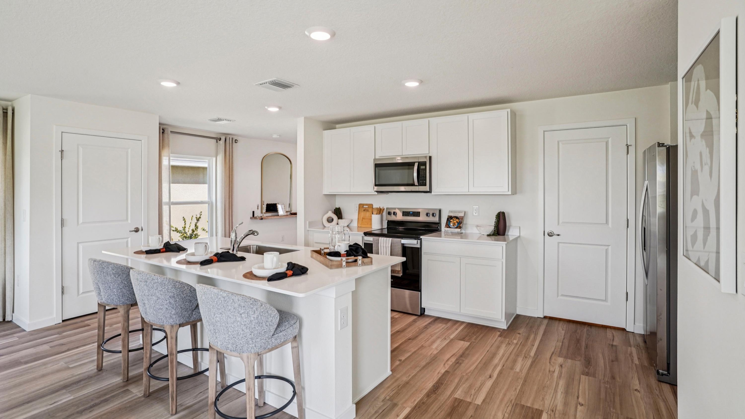
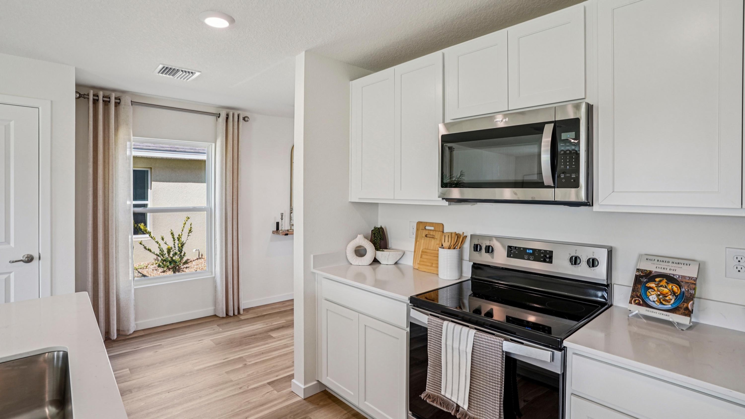
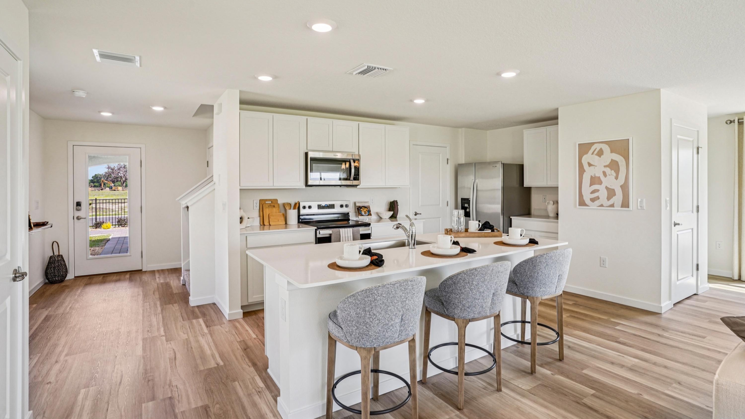
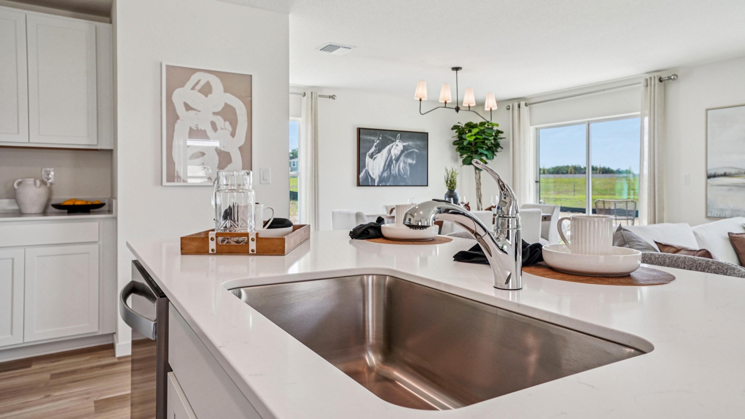
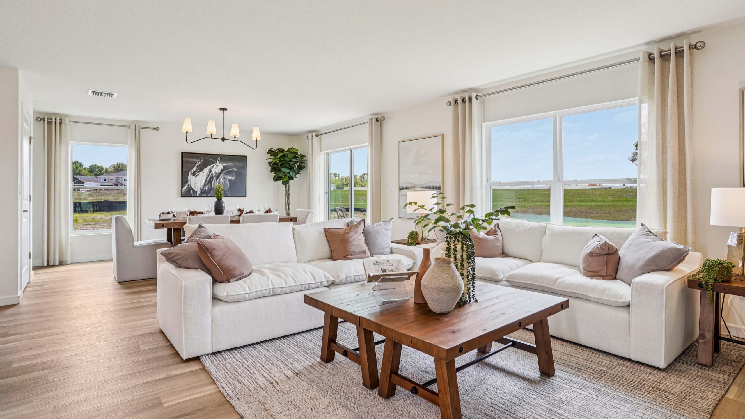
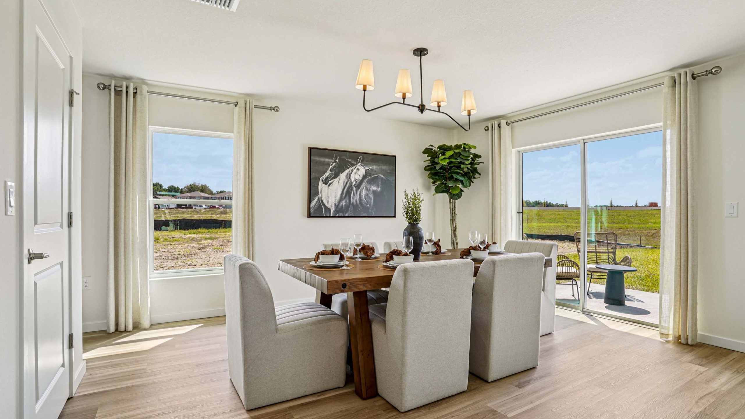
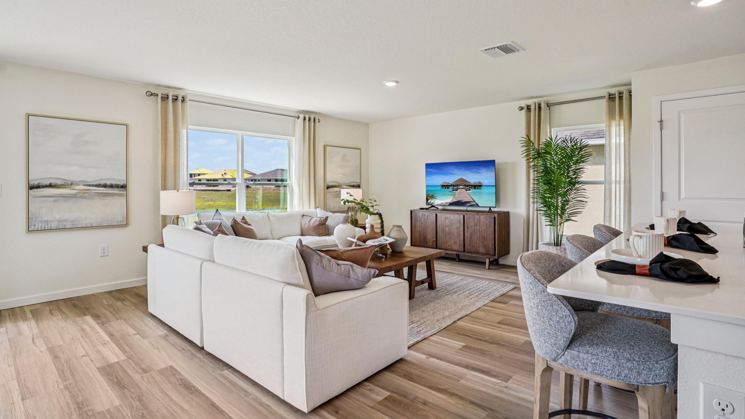
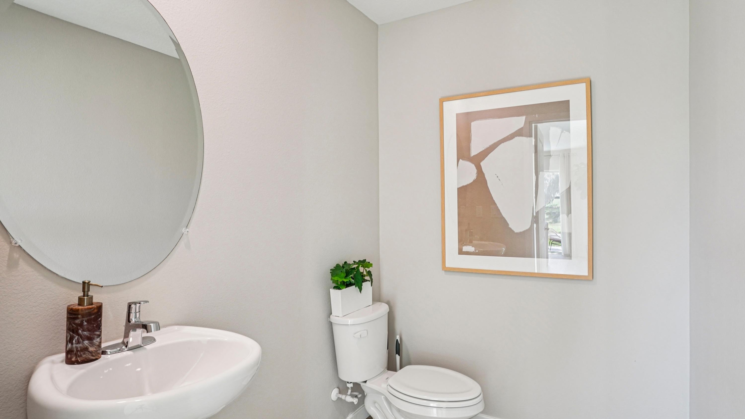
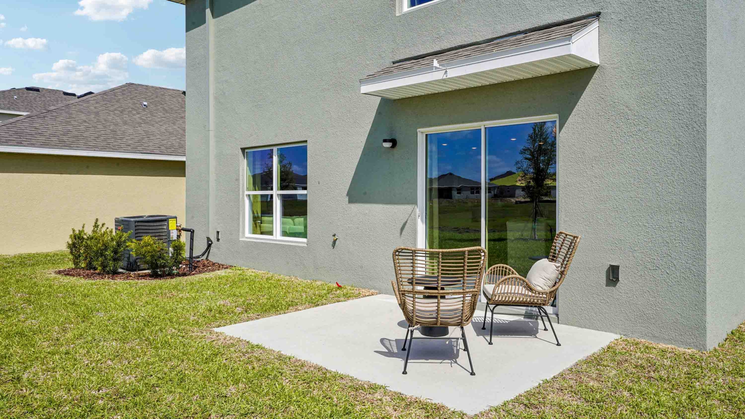
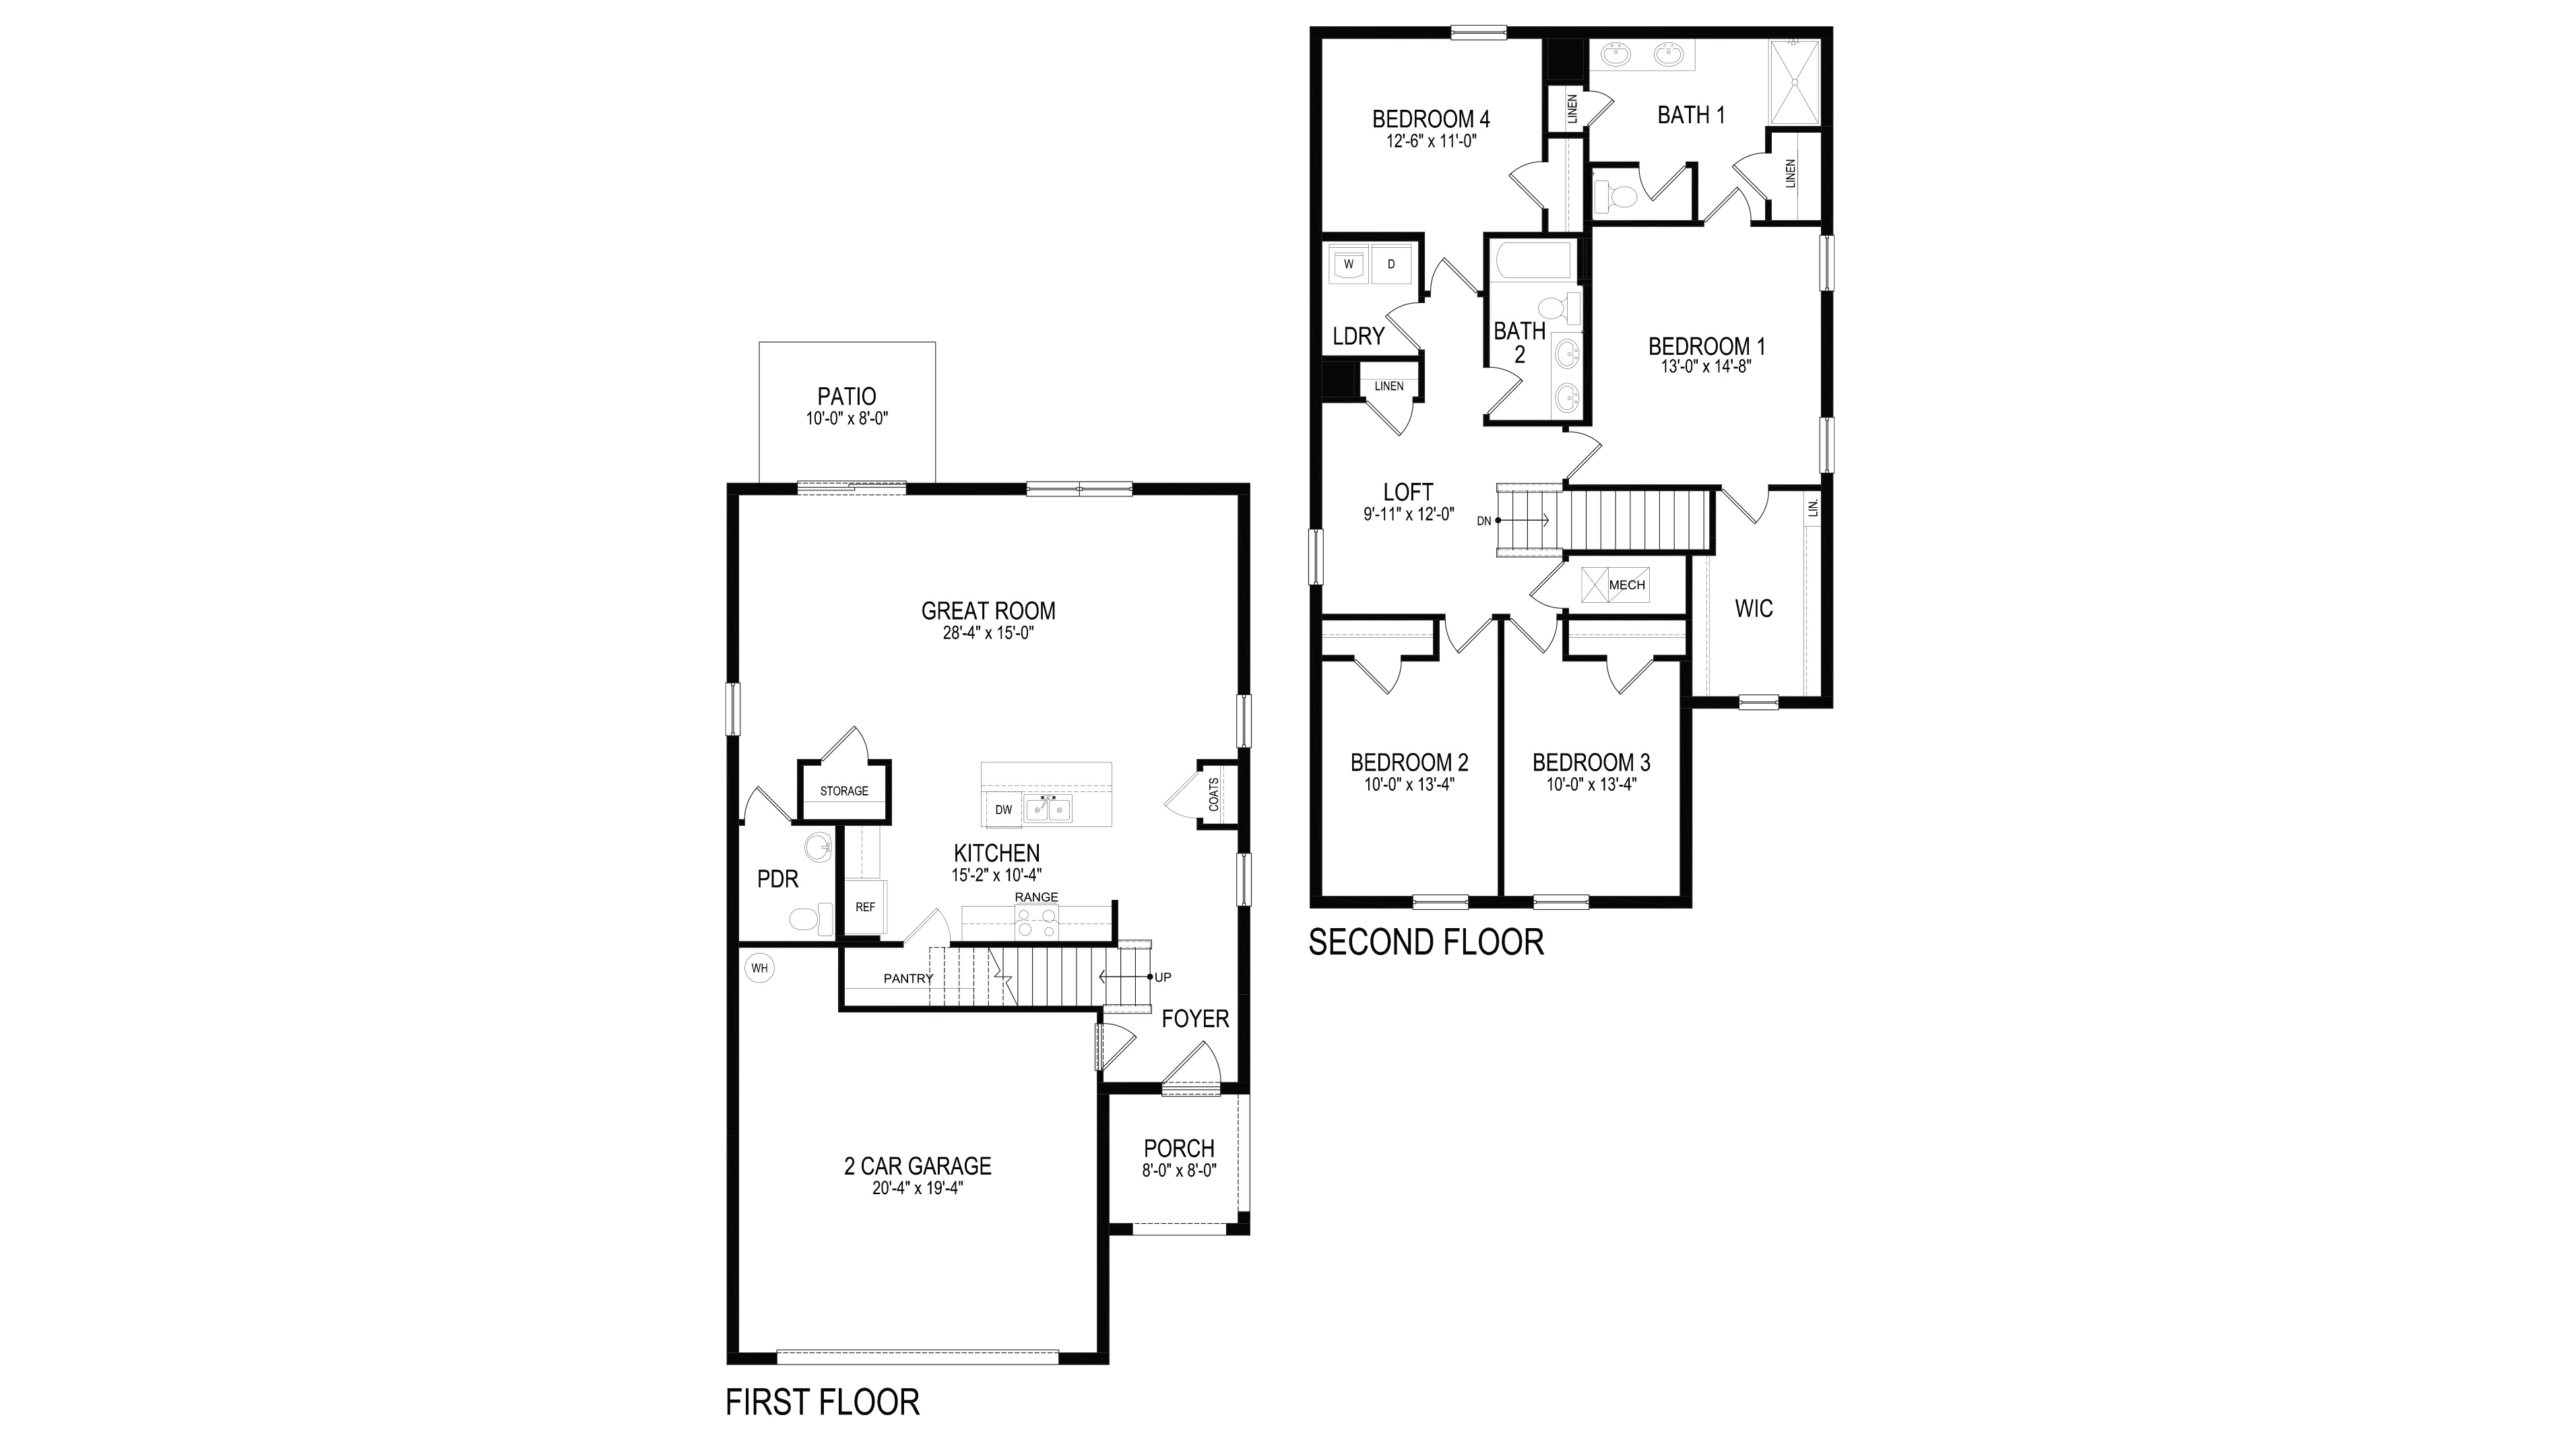
Open-Concept Main Level: The core living area effortlessly integrates the great room, dining space, and kitchen, extending outdoors to a rear patio for easy entertaining. The kitchen centers around a sleek quartz countertop island, surrounded by quality cabinetry and stainless-steel appliances (range, microwave, and dishwasher), with a discreet powder bath nearby.
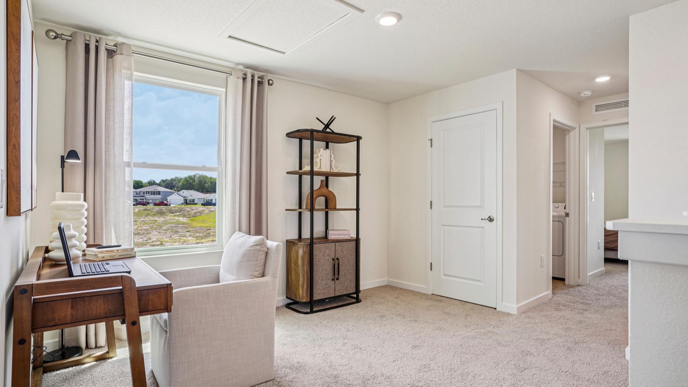
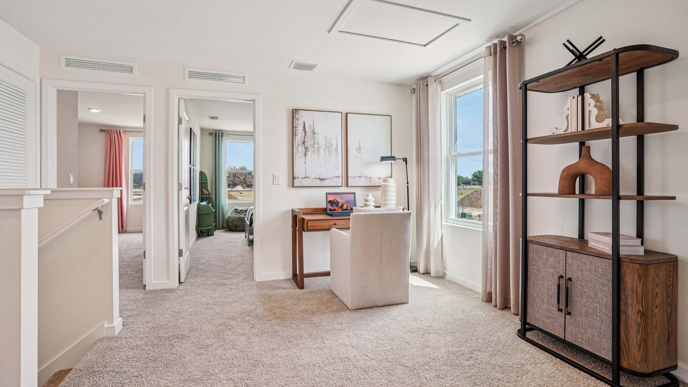
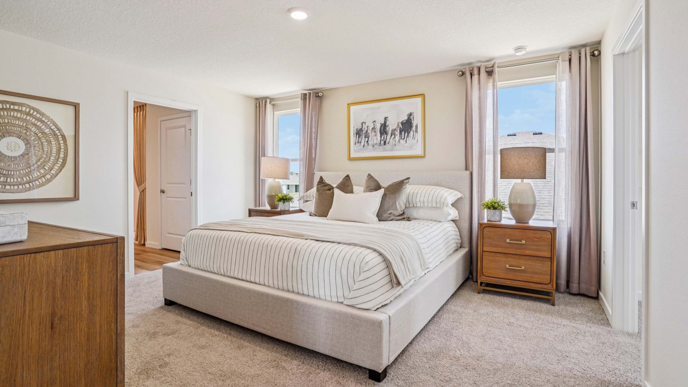
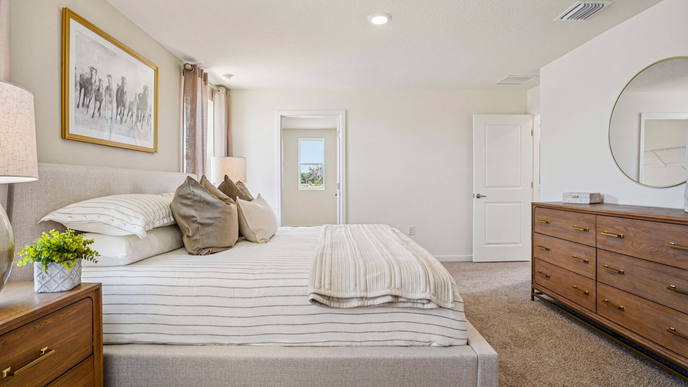
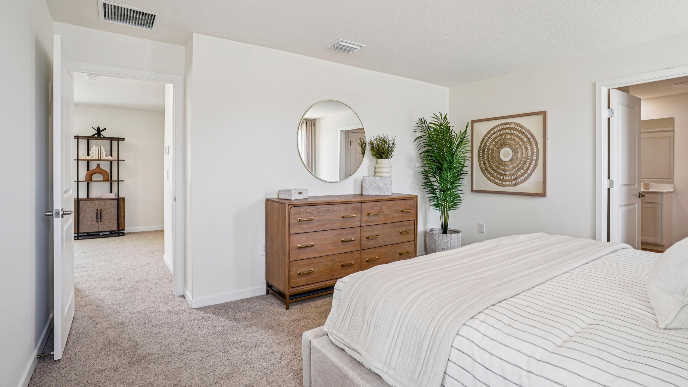
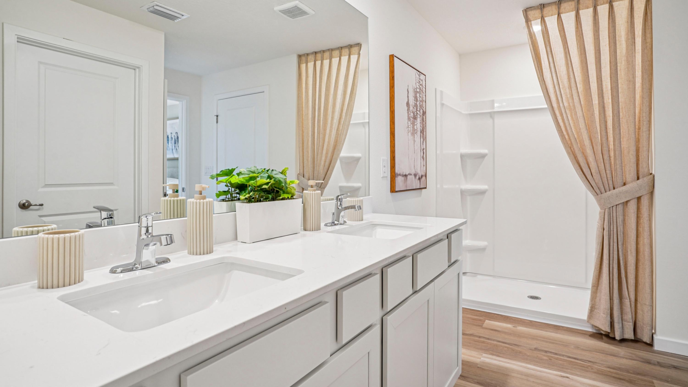
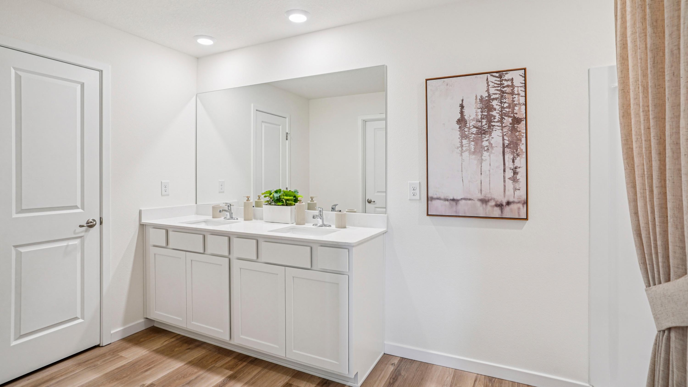
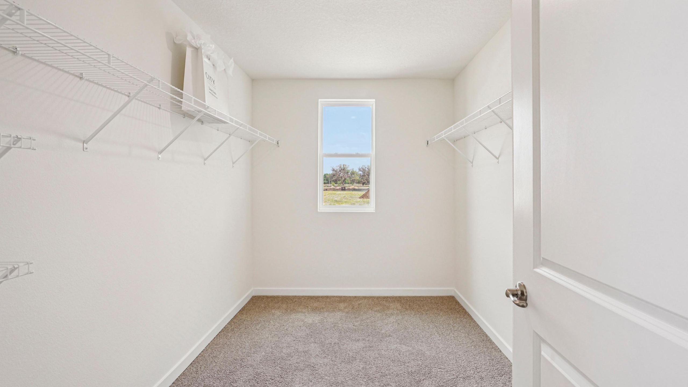
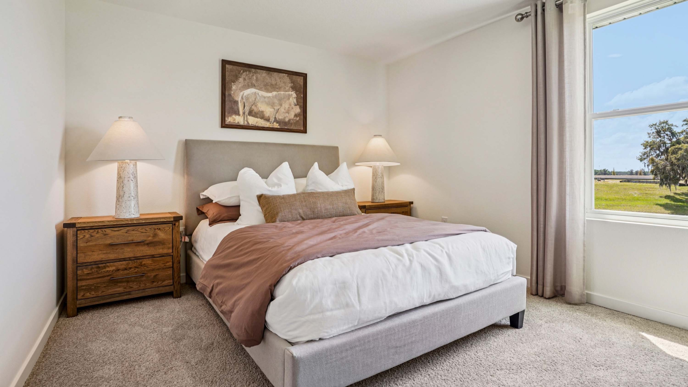
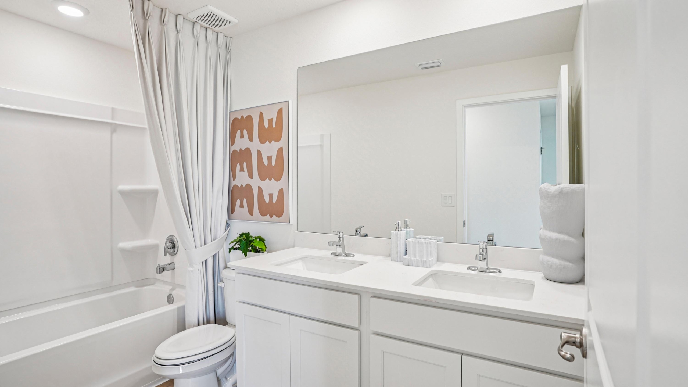
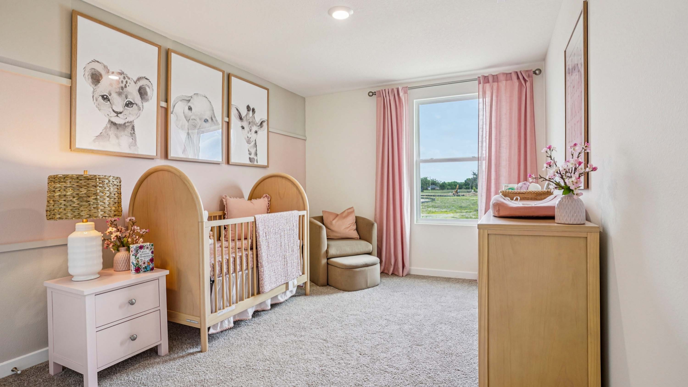
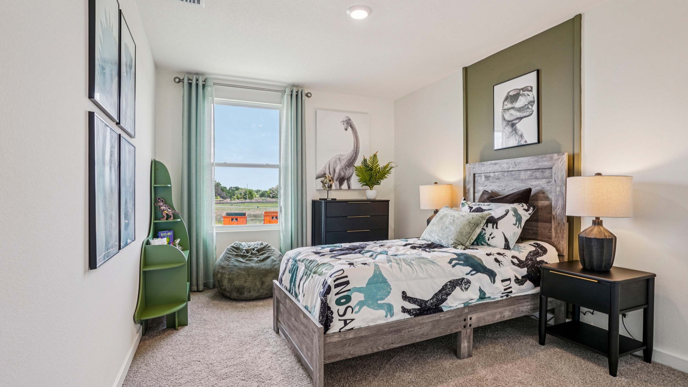
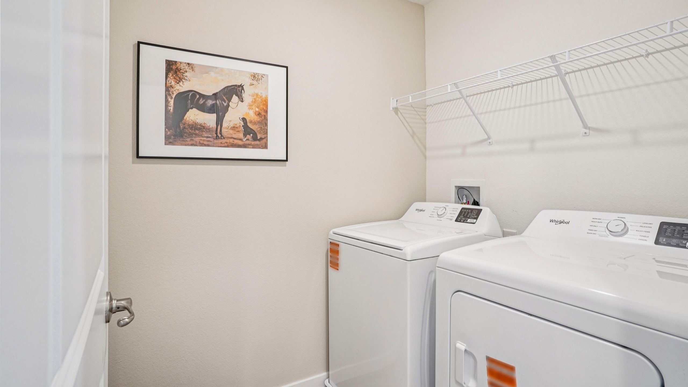
Upstairs Bedroom Suite: All four bedrooms are tucked upstairs for optimal privacy. The primary suite boasts a spacious walk-in closet and an ensuite bath with a double vanity and quartz countertops. Three additional bedrooms share a secondary bathroom—also featuring a double vanity and quartz counters—placed conveniently near the dedicated second-floor laundry room.
Modern Efficiency & Tech: Constructed with solid concrete block durability and equipped with an integrated smart home system for total remote access and digital control over your environment.