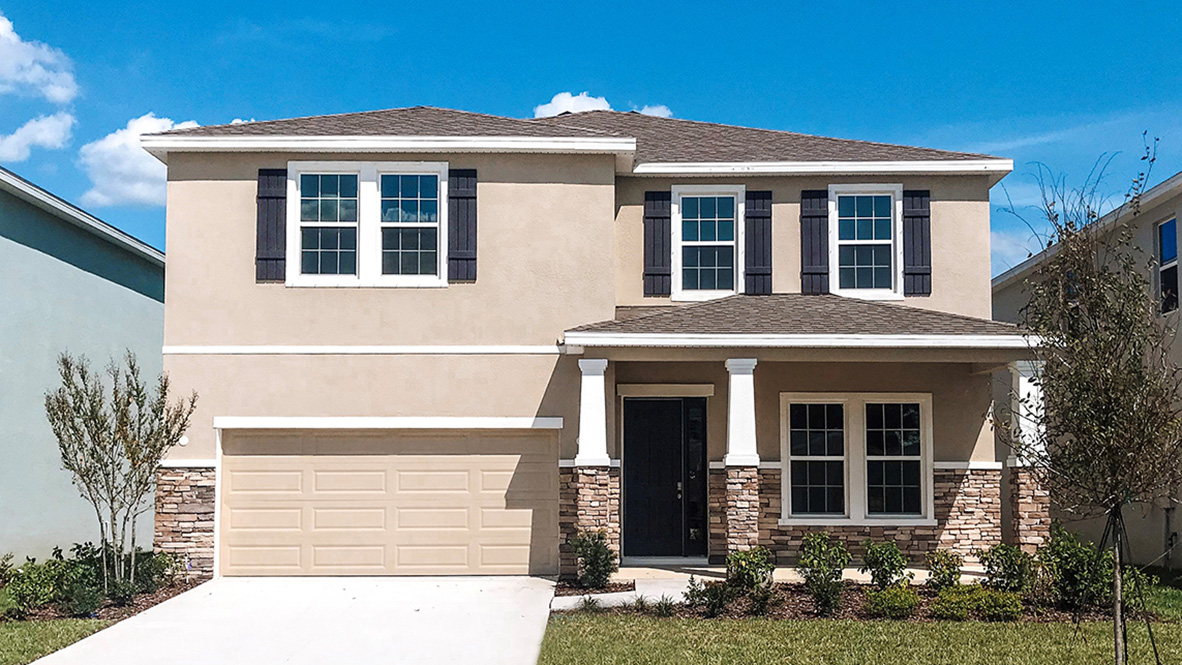
Holden
Spacious. Versatile. Designed for Growing Families. The Holden is an expansive two-story, all concrete block home offering five bedrooms, flexible living zones, and seamless open

Spacious. Versatile. Designed for Growing Families. The Holden is an expansive two-story, all concrete block home offering five bedrooms, flexible living zones, and seamless open
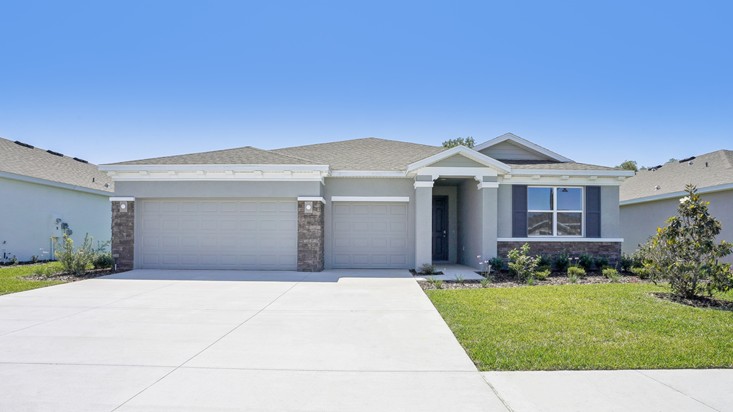
Flexible. Functional. Designed for Multi-Generational Living. The Camden is a thoughtfully designed single-story, all concrete block home featuring an expansive open-concept layout and an optional
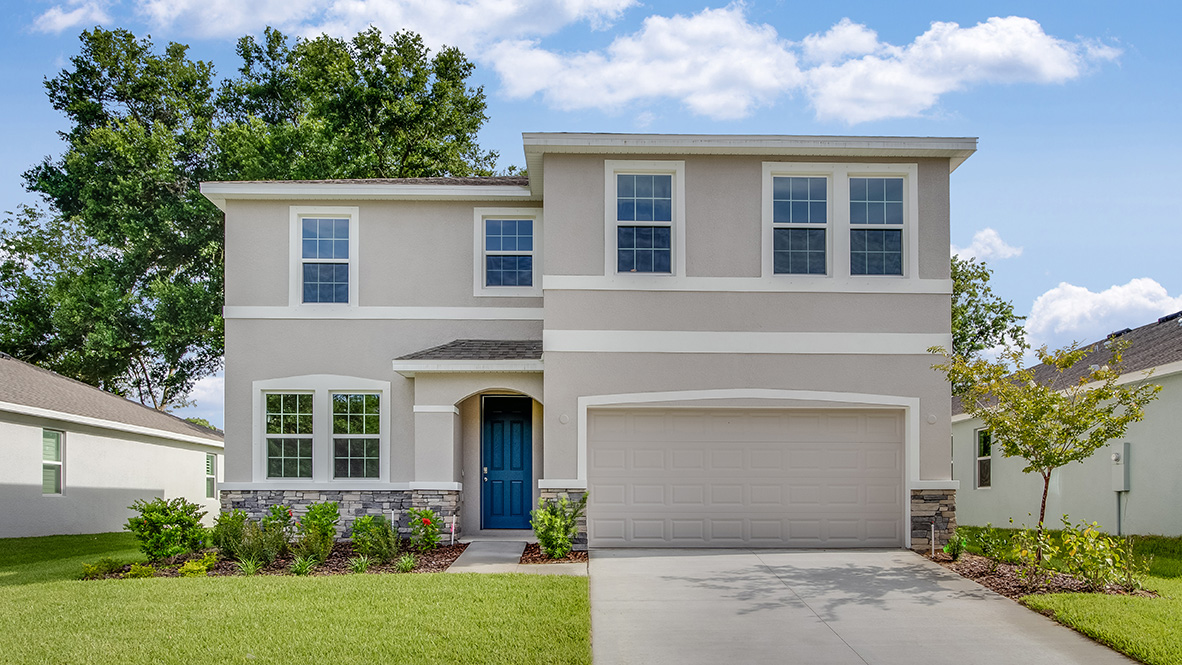
Spacious. Stylish. Designed for the Way You Live. The Coral is a versatile two-story home featuring an open-concept design, flexible spaces, and room to spread
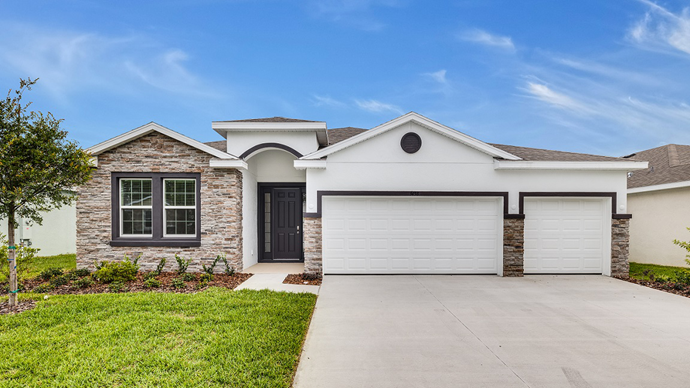
Bright. Modern. Thoughtfully Built for Privacy. The Destin is an expansive single-story, all concrete block home combining continuous open living spaces with exceptional floor plan
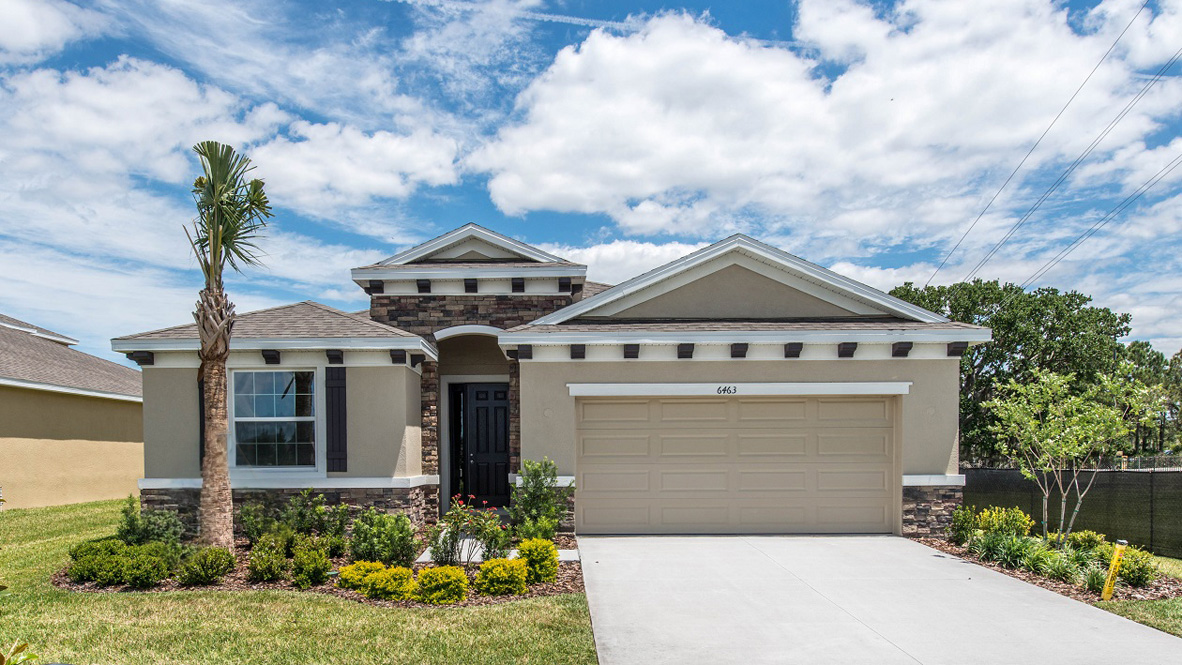
Effortless. Inviting. Designed for Easy Single-Story Living. Lantana is a beautifully arranged one-story, all concrete block home featuring four bedrooms, two and a half baths,
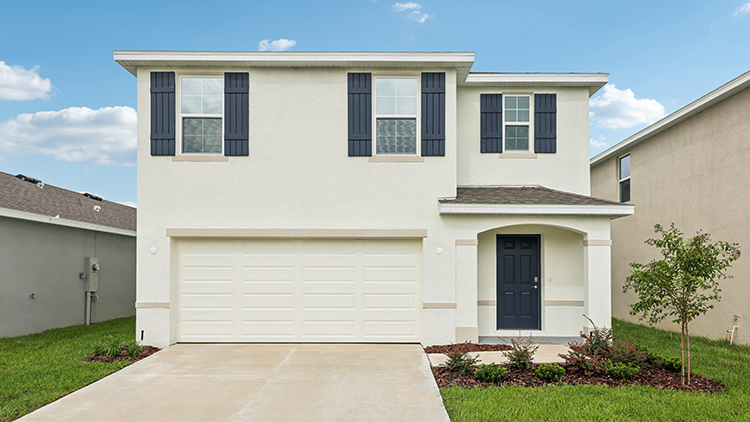
Spacious. Refined. Built for Modern Family Living. The Robie is an expansive two-story, all concrete block home featuring five bedrooms, versatile upstairs living space, and
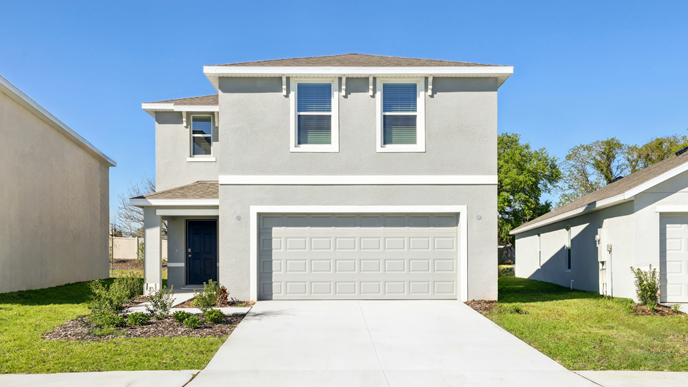
Functional. Stylish. Designed for Effortless Daily Living. The Elston is a beautifully crafted two-story, all concrete block home offering four bedrooms, two and a half
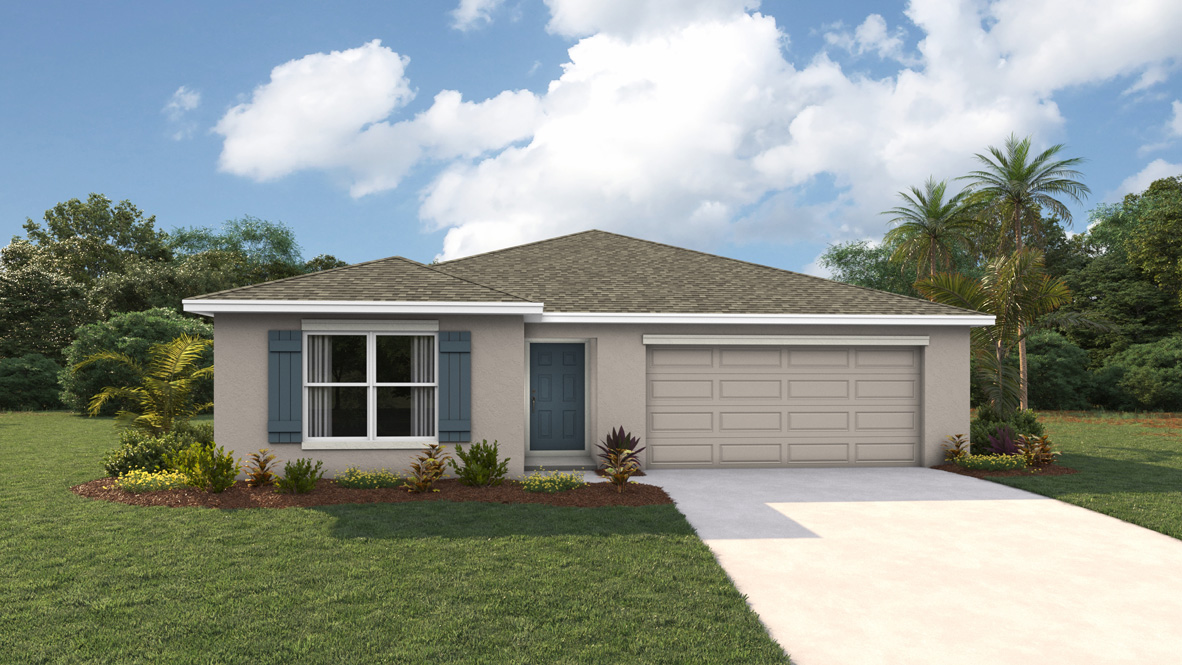
Versatile. Modern. Designed for Comfortable Living. The Lakeside is a five-bedroom, three-bathroom single-story, all concrete block home featuring an open-concept layout and a smart split-bedroom
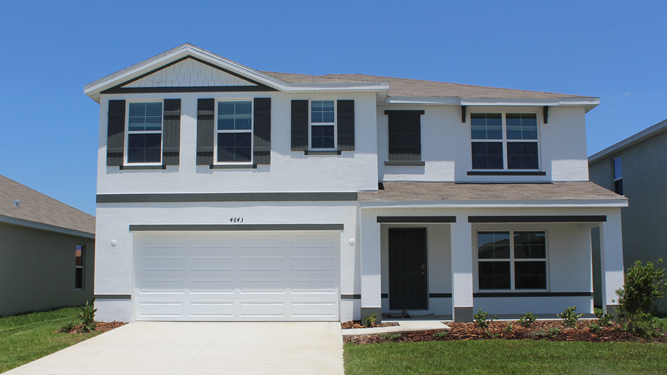
Versatile. Functional. Built for Modern Living. The Hayden is a popular two-story, all concrete block home featuring five bedrooms, three full bathrooms, flexible living spaces,
Compare listings
Compare