Home Features

Laundry Room

Explore new construction homes for sale in Ocala with a dedicated laundry room. A well-designed, dedicated laundry room is an essential interior feature for modern homebuyers, turning everyday chores into a streamlined, organized routine.

Homebuilders across Marion County are prioritizing functional utility spaces with modern layouts that include built-in storage cabinetry, folding counter surfaces, utility sinks, and convenient access to primary bedrooms or garage entries.

Explore new homes with a dedicated laundry room below to compare available Ocala neighborhoods, builder floor plans, and move-in ready homes.

Benefits of Owning a Home with a Dedicated Laundry Room

Choosing an Ocala new construction floor plan featuring a dedicated laundry room brings exceptional organization, convenience, and functional value to your household:

  • Contained Noise & Clutter: A closed-door laundry room keeps appliance operating noise contained and conceals unwashed clothing, drying racks, and cleaning supplies away from main living areas.

  • Built-in Storage & Organization: Modern laundry rooms feature upper and lower cabinetry, open shelving, and dedicated space for hampers, laundry detergents, and household cleaning supplies.

  • Dedicated Folding & Prep Space: Integrated countertops over laundry units or standalone folding stations provide ample room to sort, fold, and organize clothes efficiently.

  • Convenient Utility Features: Many floor plans accommodate deep utility sinks for soaking stained garments, wall-mounted drying racks, or hanging rods for delicate clothing.

  • Smart Floor Plan Placement: Conveniently located near main garage entryways as a transitional mudroom drop zone or positioned adjacent to primary suites, modern layouts make laundry days effortless.

Explore new homes with a dedicated laundry room below to find a floor plan that combines functional design with everyday convenience.

Holden

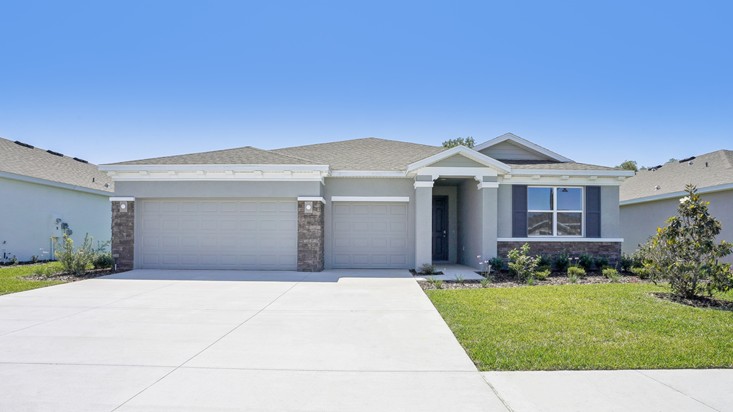
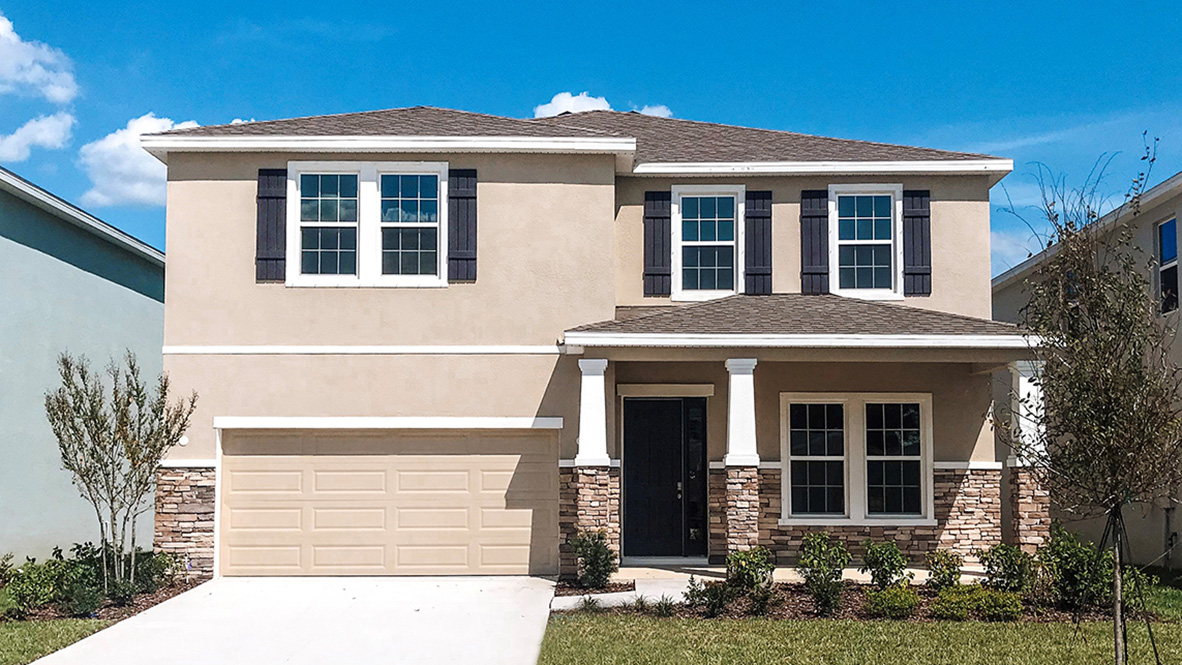
Spacious. Versatile. Designed for Growing Families. The Holden is an expansive two-story, all concrete block home offering five bedrooms, flexible living zones, and seamless open

Read More »

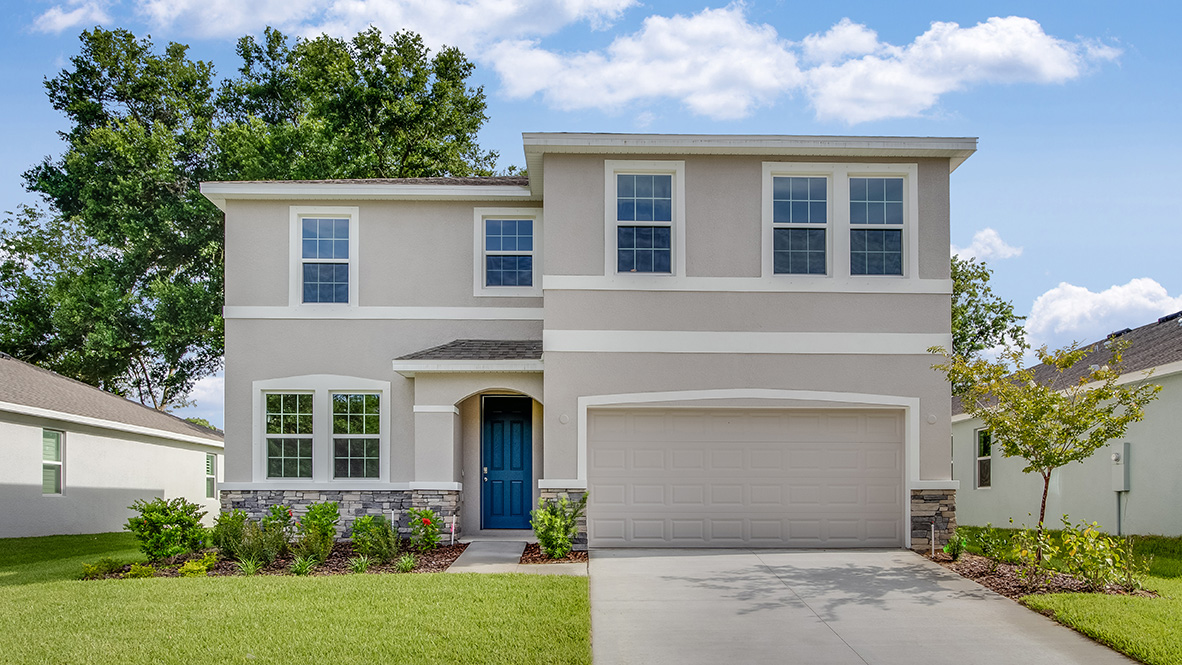
Camden

Flexible. Functional. Designed for Multi-Generational Living. The Camden is a thoughtfully designed single-story, all concrete block home featuring an expansive open-concept layout and an optional
Read More »
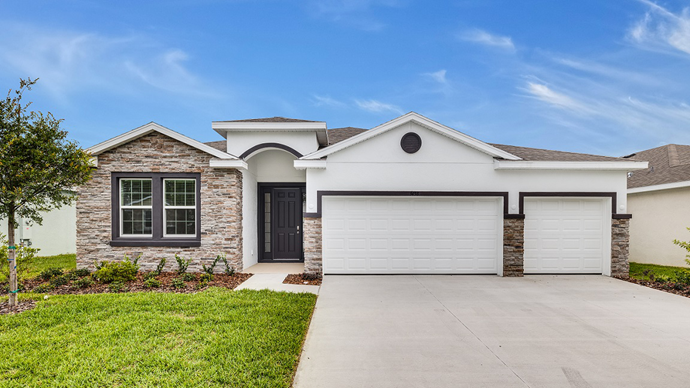
The Coral Floor Plan

Coral

Spacious. Stylish. Designed for the Way You Live. The Coral is a versatile two-story home featuring an open-concept design, flexible spaces, and room to spread
Read More »
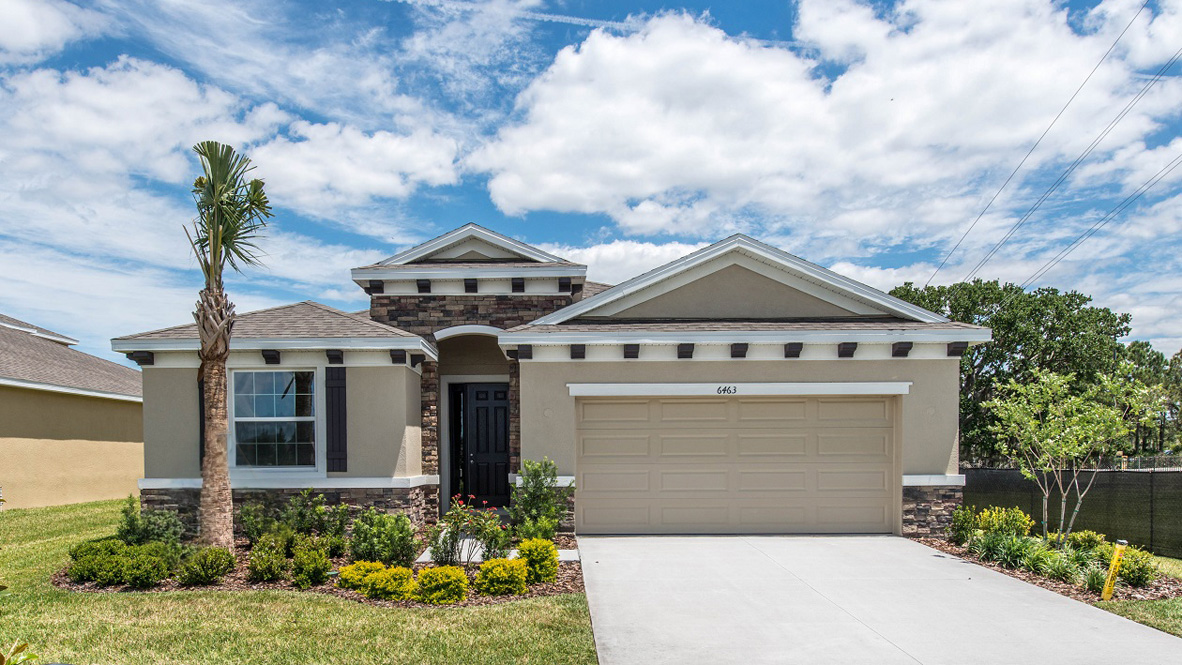
Destin Floor Plan - 4 bedrooms, 3 bathrooms, 3 car garage - 2,372 SqFt - New Homes in Ocala FL

Destin

Bright. Modern. Thoughtfully Built for Privacy. The Destin is an expansive single-story, all concrete block home combining continuous open living spaces with exceptional floor plan
Read More »
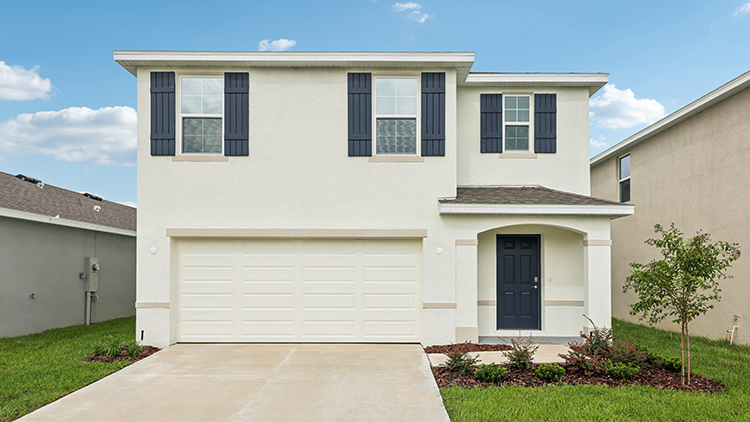
The Lantana Floor Plan - New Home Construction in Ocala, FL

Lantana

Effortless. Inviting. Designed for Easy Single-Story Living. Lantana is a beautifully arranged one-story, all concrete block home featuring four bedrooms, two and a half baths,
Read More »

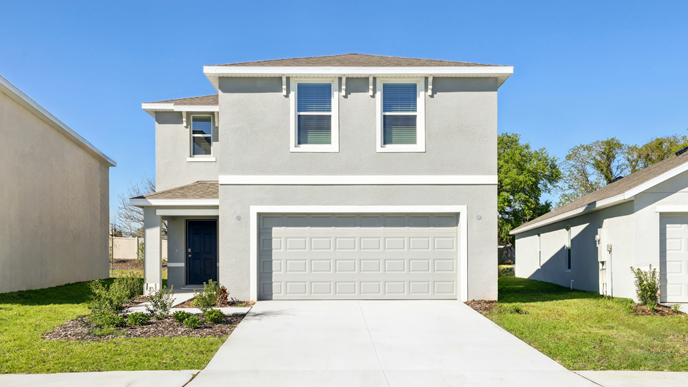
Robie

Spacious. Refined. Built for Modern Family Living. The Robie is an expansive two-story, all concrete block home featuring five bedrooms, versatile upstairs living space, and
Read More »

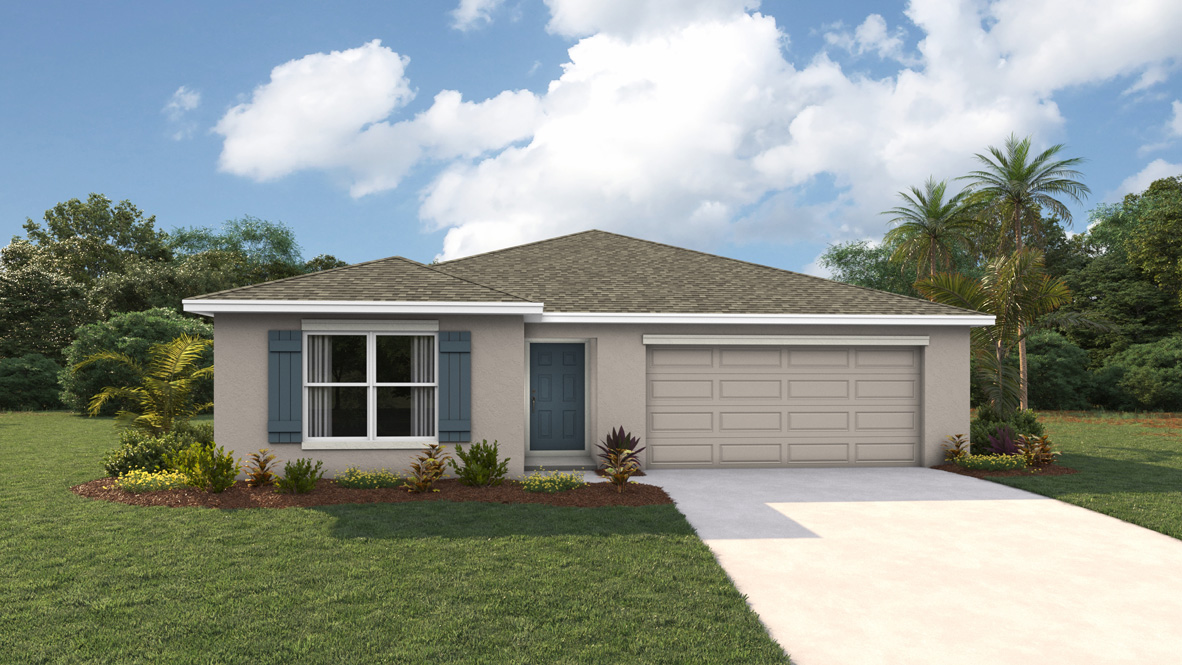
Elston

Functional. Stylish. Designed for Effortless Daily Living. The Elston is a beautifully crafted two-story, all concrete block home offering four bedrooms, two and a half
Read More »
Lakeside Model Floor Plan

Lakeside

Versatile. Modern. Designed for Comfortable Living. The Lakeside is a five-bedroom, three-bathroom single-story, all concrete block home featuring an open-concept layout and a smart split-bedroom
Read More »
They Hayden - front Elevation of the Hayden Floor Plan at Autumn Glen - Belleview Homes For Sale

Hayden

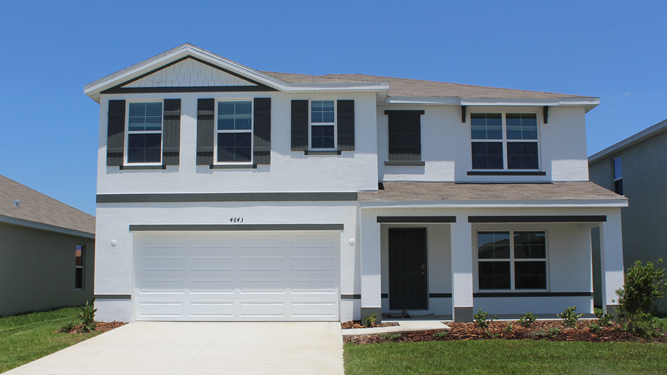
Versatile. Functional. Built for Modern Living. The Hayden is a popular two-story, all concrete block home featuring five bedrooms, three full bathrooms, flexible living spaces,

Read More »