Home Features

Walk-In Closet

Explore new construction homes for sale in Ocala featuring spacious walk-in closets. A generous walk-in closet is a must-have interior feature for modern homebuyers, providing the dedicated organization, storage space, and daily convenience needed for an elevated lifestyle.

Homebuilders across Marion County prioritize smart storage solutions, designing primary bedroom suites and guest rooms with expansive walk-in closets that accommodate custom shelving systems, built-in shoe racks, and ample hanging storage.

Explore new homes with walk-in closets below to compare available Ocala neighborhoods, builder floor plans, and move-in ready homes.

Benefits of Owning a Home with a Walk-In Closet

Choosing an Ocala new construction floor plan featuring a walk-in closet brings superior organization, personal comfort, and long-term storage convenience to your home:

  • Abundant Storage & Clutter Reduction: Enjoy ample space to store wardrobes, seasonal clothing, footwear, and accessories, keeping primary bedrooms organized and free of visual clutter.

  • Streamlined Dressing Routine: A dedicated walk-in space creates a private dressing area where you can easily see, organize, and select outfits for the day.

  • Customization Flexibility: Expansive footprints allow for easy installation of built-in drawers, double-hanging rods, shoe displays, full-length mirrors, or island storage units.

  • Direct Primary Suite Integration: Modern floor plans frequently connect the primary walk-in closet directly to the ensuite bathroom or laundry room for maximum efficiency.

  • High Buyer Appeal & Resale Demand: Spacious storage is consistently a top requirement for Florida homebuyers, helping maintain strong market demand and resale value.

Explore new homes with walk-in closets below to find a floor plan that fits your storage and organizational needs.

Holden

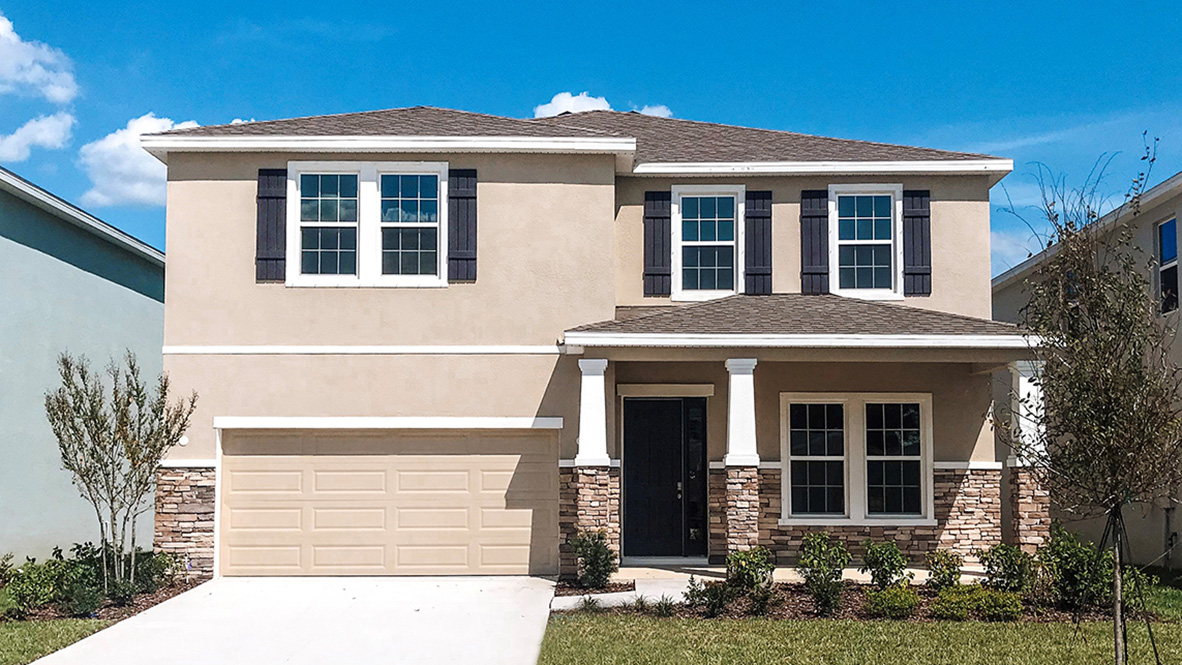
Spacious. Versatile. Designed for Growing Families. The Holden is an expansive two-story, all concrete block home offering five bedrooms, flexible living zones, and seamless open

Read More »

Camden

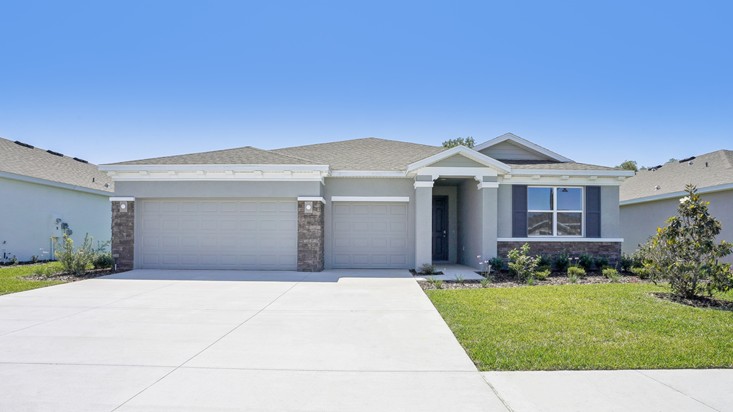
Flexible. Functional. Designed for Multi-Generational Living. The Camden is a thoughtfully designed single-story, all concrete block home featuring an expansive open-concept layout and an optional
Read More »
The Coral Floor Plan

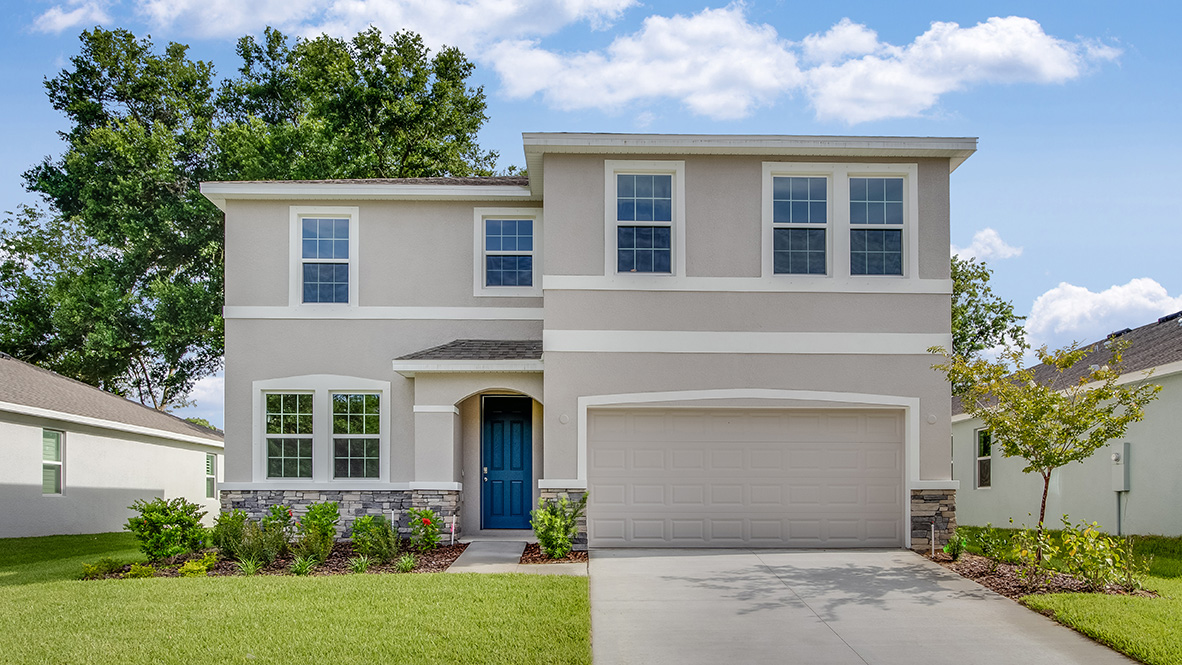
Coral

Spacious. Stylish. Designed for the Way You Live. The Coral is a versatile two-story home featuring an open-concept design, flexible spaces, and room to spread
Read More »
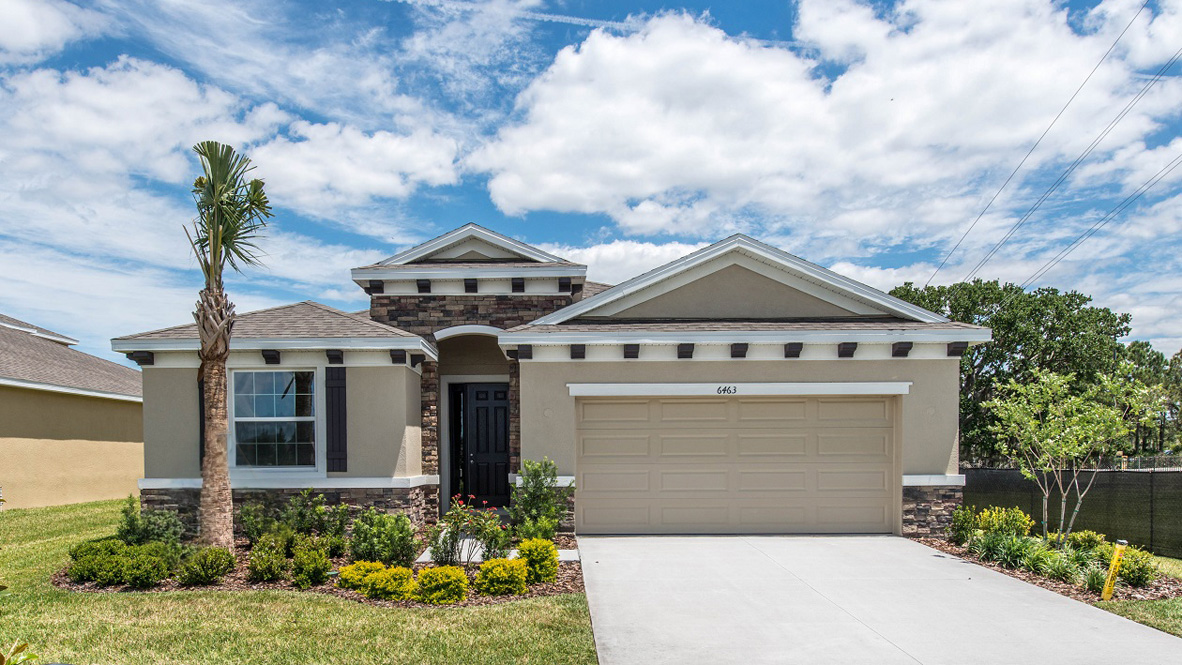
Destin Floor Plan - 4 bedrooms, 3 bathrooms, 3 car garage - 2,372 SqFt - New Homes in Ocala FL

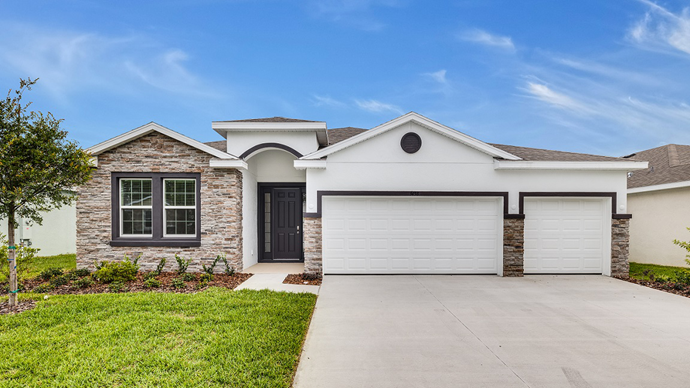
Destin

Bright. Modern. Thoughtfully Built for Privacy. The Destin is an expansive single-story, all concrete block home combining continuous open living spaces with exceptional floor plan
Read More »
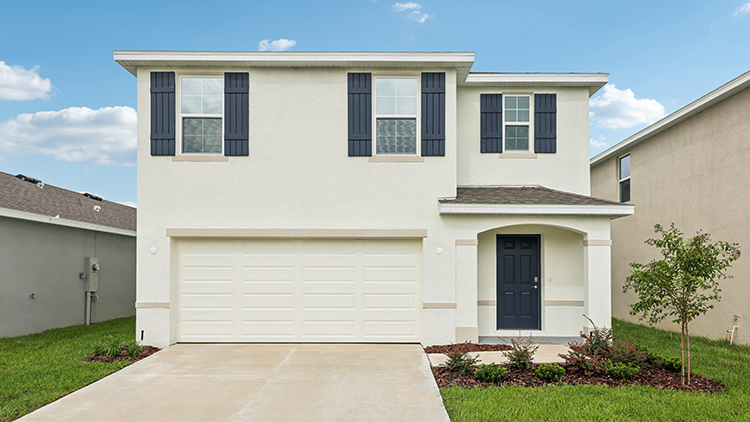
The Lantana Floor Plan - New Home Construction in Ocala, FL

Lantana

Effortless. Inviting. Designed for Easy Single-Story Living. Lantana is a beautifully arranged one-story, all concrete block home featuring four bedrooms, two and a half baths,
Read More »

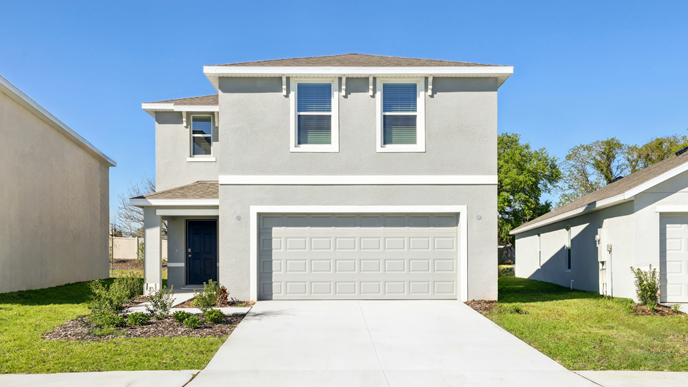
Robie

Spacious. Refined. Built for Modern Family Living. The Robie is an expansive two-story, all concrete block home featuring five bedrooms, versatile upstairs living space, and
Read More »

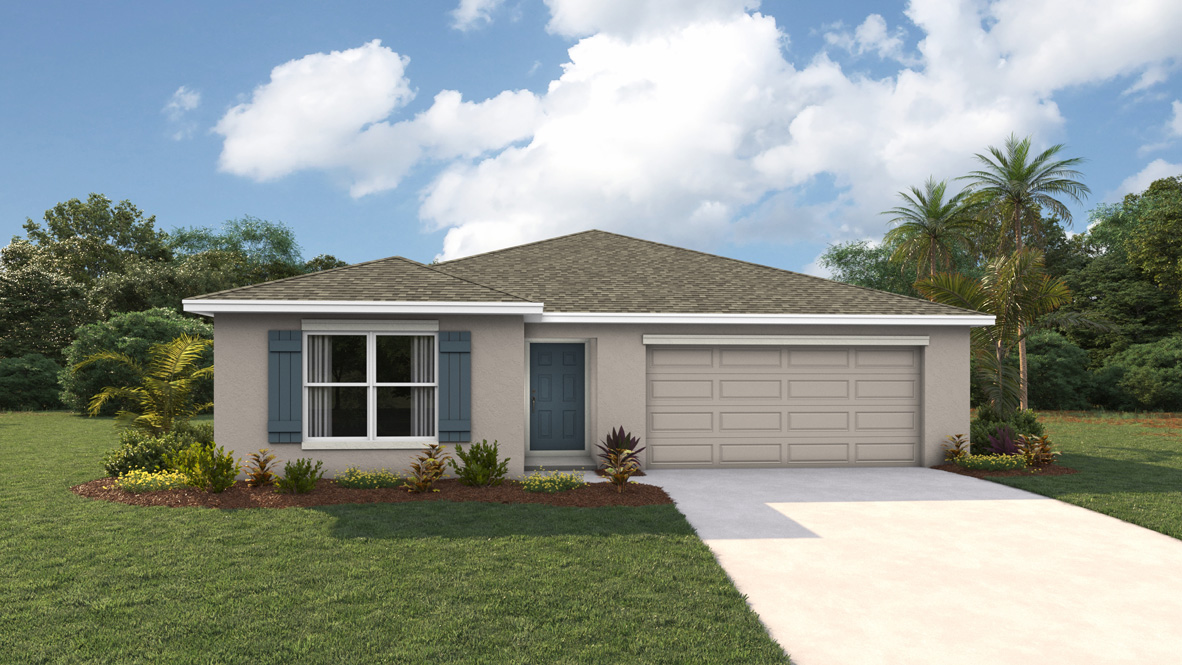
Elston

Functional. Stylish. Designed for Effortless Daily Living. The Elston is a beautifully crafted two-story, all concrete block home offering four bedrooms, two and a half
Read More »
Lakeside Model Floor Plan

Lakeside

Versatile. Modern. Designed for Comfortable Living. The Lakeside is a five-bedroom, three-bathroom single-story, all concrete block home featuring an open-concept layout and a smart split-bedroom
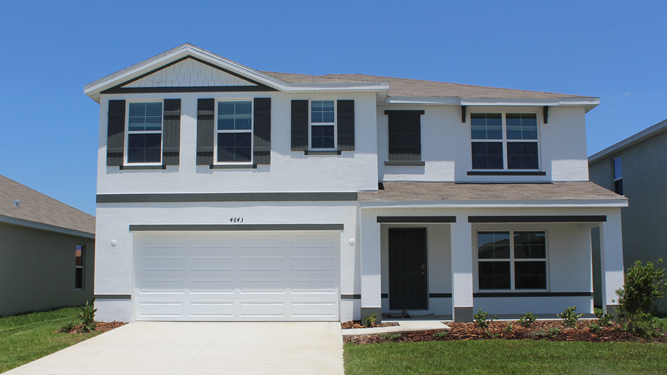
Read More »
They Hayden - front Elevation of the Hayden Floor Plan at Autumn Glen - Belleview Homes For Sale

Hayden

Versatile. Functional. Built for Modern Living. The Hayden is a popular two-story, all concrete block home featuring five bedrooms, three full bathrooms, flexible living spaces,

Read More »